
BEDS4
BATHS2 full
SQUARE FEET1,834
MLS#794800
STATUSActive
PROPERTY TYPEResidential - Single Family
SUBDIVISIONSudduths 1st Add
Property Description
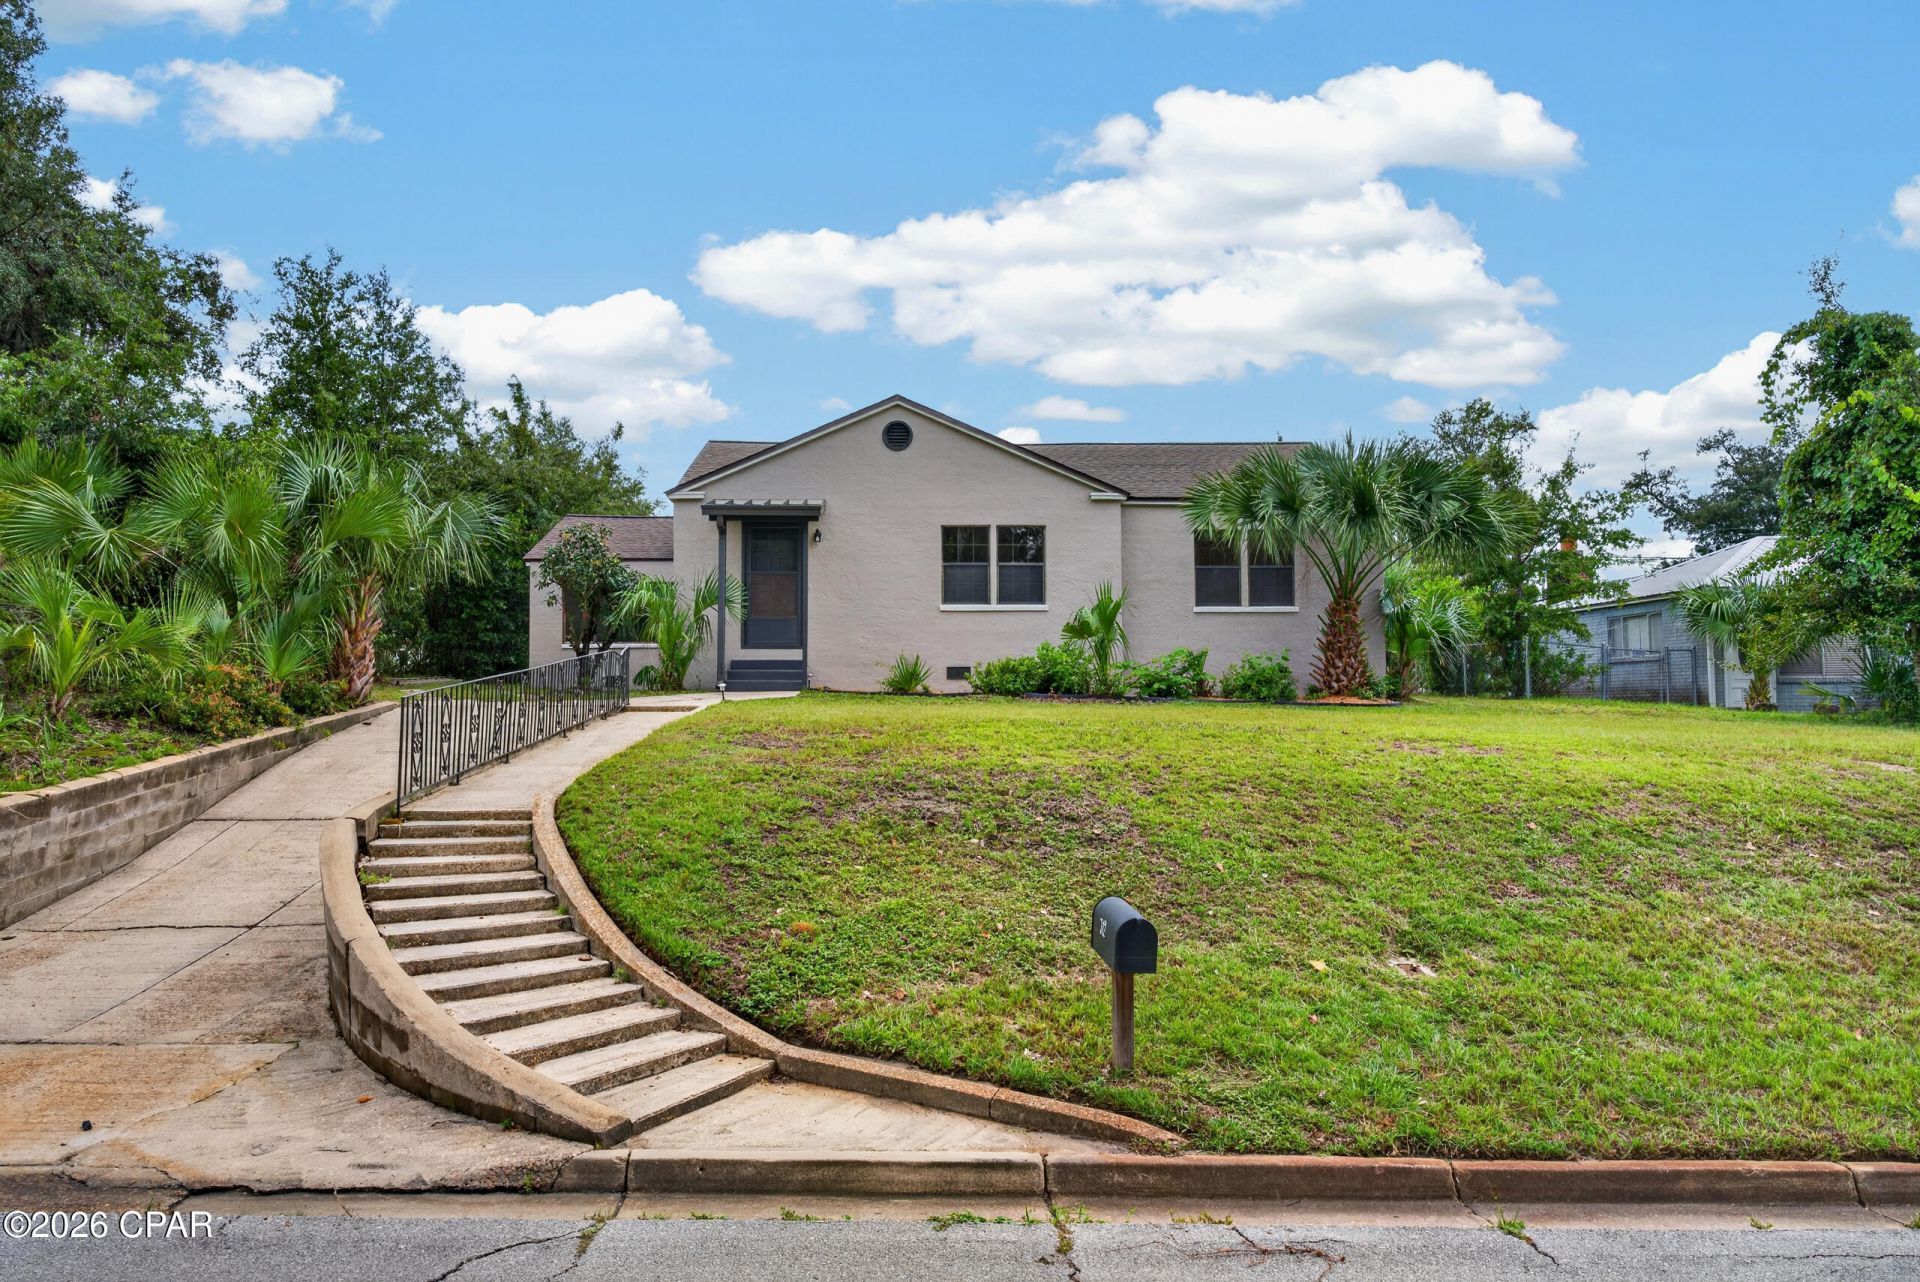
This newly remodeled 4-bedroom, 2-bathroom residence offers the ultimate turn-key living experience. Located in the highly desirable and quaint Cove district. From the moment you step inside, you will notice the stunning, recently refinished original real wood flooring and a spacious, open floor plan that offers plenty of room to stretch out and entertain. The heart of the home features a modern kitchen equipped with all-new appliances and high-end upgraded features throughout. Retreat to the private primary suite, where the bathroom feels like a spa, boasting premium fixtures, special bluetooth lighting, and a luxurious rain shower with an 8-function wand. Outside, enjoy easy-to-maintain landscaping and a versatile back covered area perfect for use as a secure carport or a relaxing patio. Located in a vibrant, golf-cart-friendly community, you are just minutes away from historic St. Andrews, the waterway, and premier local shopping and entertainment. This home is vacant and ready for effortless showings--schedule your tour today!
Property Features
Property Type: Residential - Single Family
Cooling: Central Air, Ceiling Fan(s)
Heating: Central
Home Style: Contemporary
Lot Size: 0.24 Acres
Roof Type: Composition, Shingle
Taxes: $912
Year Built: 1943
Amenities
Double Vanity
Main Level Primary
Walk-In Closet(s)
Feature Descriptions
Appliances: Electric Cooktop, Electric Oven
Community Features: Short Term Rental Allowed
Days on Site: 50
Exterior: Stucco
Lot Dimensions: 75.0 ft x 140.0 ft
Parcel#: 20760-000-000
Patio/Porch: Covered, Patio
Room Sizes
Laundry: 6.75 X 5 Level - First
Kitchen: 22.5 X 9.75 Level - First
Full Bath: 7.5 X 6.5 Level - First
Bedroom: 10.75 X 10 Level - First
Bedroom: 10.75 X 10.75 Level - First
Bedroom: 14.5 X 11 Level - First
Bonus Room: 5.3 X 7 Level - First
Primary Bathroom: 7.5 X 11 Level - First
Primary Bedroom: 10.5 X 14.5 Level - First
Living Room: 23 X 17 Level - First
Local Schools
High School: Bay
Middle School: Jinks
Elementary School: Cherry Street
Listed By / Shown By
Listed By
Agency Name: The Travare Brokerage Firm
Shown By
Agency Title: Premier Property Group
Agency Phone: 850-337-1555

Estimate Your Payment
Estimated Payment
$ 1,080.38 per month $888.00 Principal & Interest $76.00 Property Tax $116.38 Homeowner's Insurance
312 N Cove Boulevard | MLS# 794800
This single family home located at 312 N Cove Boulevard, Panama City, FL 32401 is currently listed for sale with an asking price of $399,000. This property was built in 1943 and has 4 bedrooms and 2 full baths with 1834 sq. ft. N Cove Boulevard is located in the Sudduths 1st Add subdivision. Search Sudduths 1st Add real estate on www.premierfl.com today.