
BEDS4
BATHS2 full
SQUARE FEET1,417
MLS#997618
STATUSActive
PROPERTY TYPEResidential - Single Family
SUBDIVISIONNONESUCH WAY
Property Description
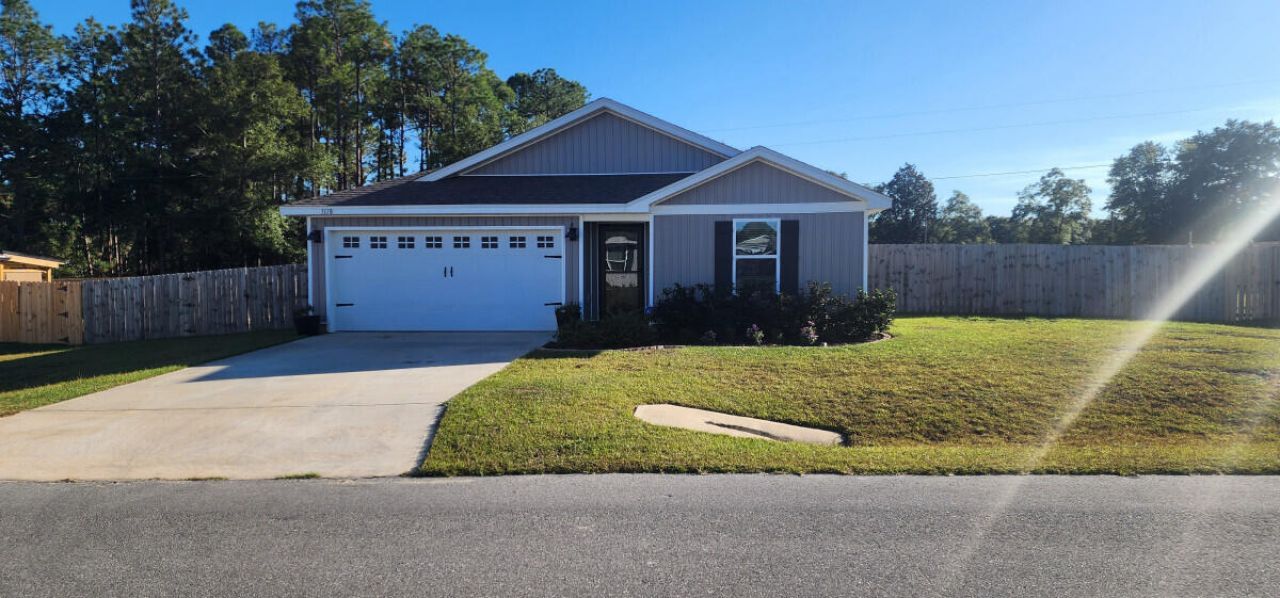
Discover this stunning 2023-built 4-bedroom, 2-bath home at 3110 Van Day Way in Crestview--a true turnkey gem on a spacious ¼-acre lot with with access to Eglin AFB, schools, shopping, and outdoor adventures.Priced to sell, this 1,417 sqft open-concept beauty delivers new-construction quality without the wait. Luxury vinyl plank flooring, fresh neutral paint, abundant natural light, and a seamless flow from living area to modern kitchen with stainless steel appliances and large island.Primary suite with walk-in closet and custom built-ins; three flexible bedrooms; stylish baths; laundry closet with shelving; and active ADT security.Outside, the fully fenced backyard with storage shed and pre-installed dog door is ready for your personal touch. County taxes and no HOA = lower costs and true privacy.Energy-efficient, move-in ready, and loaded with upgrades. This is the affordable new-home lifestyle you've been waiting for. Schedule your private showing today!
Property Features
Property Type: Residential - Single Family
Cooling: Central Air
Garage: 2 car attached
Heating: Central
Home Style: Traditional
Lot Size: 0.25 Acres
Stories: 1.0
Taxes: $2,030
Year Built: 2023
Feature Descriptions
Appliances: Auto Garage Door Opn, Dryer, Microwave, Refrigerator, Stove/Oven Electric, Washer, Water Heater - Elect
Days on Site: 133
Exterior: Siding Vinyl
Flooring: Floor Vinyl, Floor WW Carpet
Interior: Pantry
Lot Dimensions: 101x108
Parcel Number: 22-4N-23-1500-0000-0070
Property Condition: Construction Complete
Road Surface: Paved
Rooms Total: 6
Sewer: Septic Tank
Sub Type: Detached Single Family
Utilities: Electric, Public Water
Room Sizes
Living Room: 16 X 18 Level - First
Kitchen: 10 X 11 Level - First
Primary Bedroom: 14 X 15 Level - First
Bedroom: 12 X 10 Level - First
Bedroom: 11 X 12 Level - First
Bedroom: 10 X 11 Level - First
Local Schools
High School: Crestview
Middle School: Davidson
Elementary School: Bob Sikes
Listed By / Shown By
Listed By
Agency Name: Flatfee.Com
Shown By
Agency Title: Premier Property Group
Agency Phone: 850-337-1555

Estimate Your Payment
Estimated Payment
$ 873.74 per month $622.94 Principal & Interest $169.17 Property Tax $81.64 Homeowner's Insurance
3110 Van Day Way | MLS# 997618
This single family home located at 3110 Van Day Way, Crestview, FL 32539 is currently listed for sale with an asking price of $279,900. This property was built in 2023 and has 4 bedrooms and 2 full baths with 1417 sq. ft. Van Day Way is located in the NONESUCH WAY subdivision. Search NONESUCH WAY real estate on www.premierfl.com today.