
BEDS3
BATHS2 full
SQUARE FEET1,285
MLS#998732
STATUSActive
PROPERTY TYPEResidential - Single Family
SUBDIVISIONThe Grove
Property Description
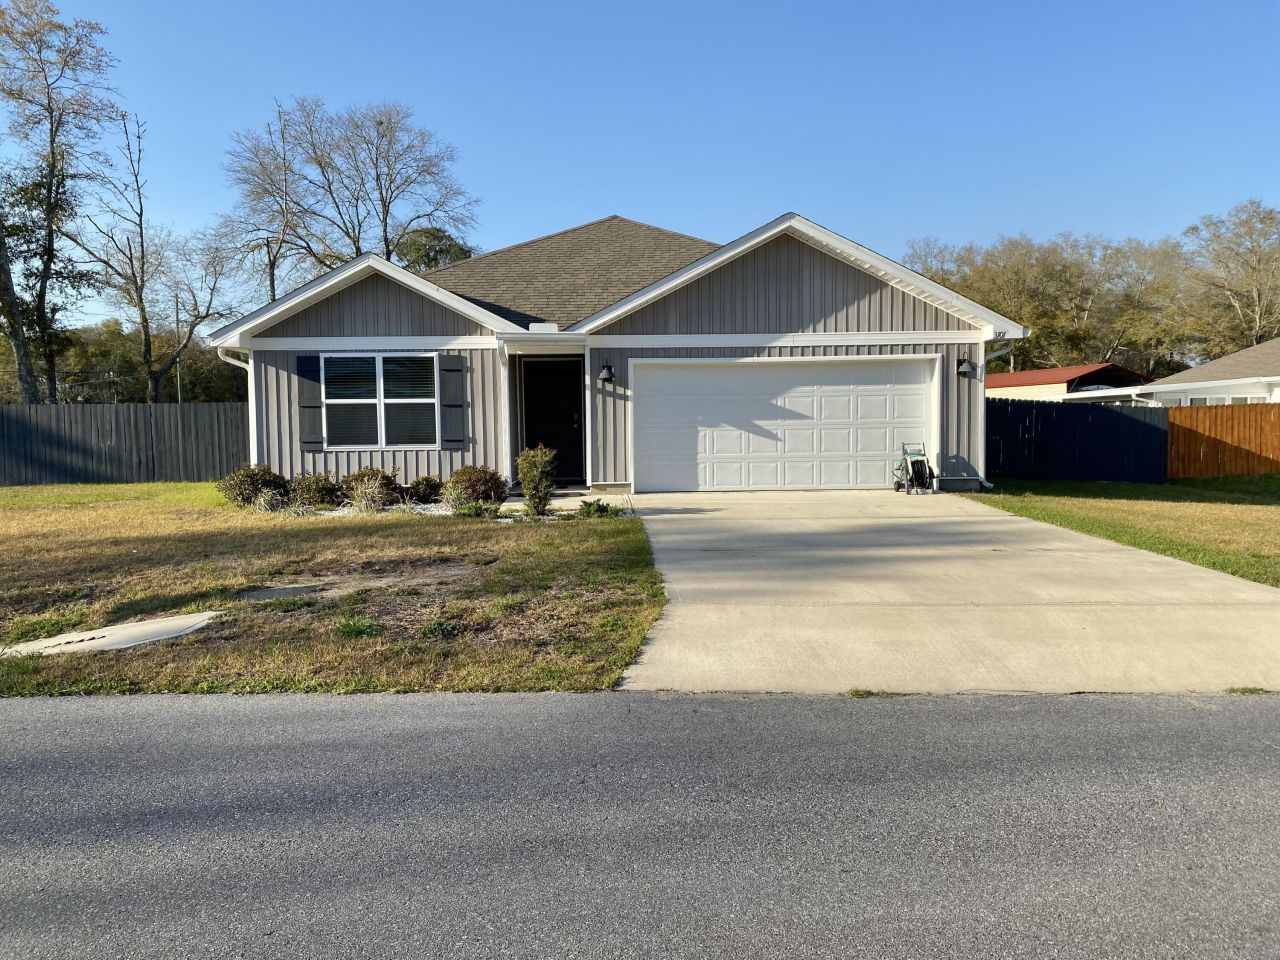
100% financing available on this home ask me or your agent for details. MODERN & COUNTRY LIVING ALL IN ONE! SELLER OFFERING ASSUMABLE VA MORTGAGE TAKEOVER INTEREST RATE AT 4.99%. Home sits on a large Corner lot with extra parking for boat, RV with no restrictions! Privacy fenced side yard double gate, custom painted entrance leads you to a spacious back yard that houses a steel framed 3-sided 2 car garage. Toys, cars, trucks house them in here. For your everyday vehicles you have the attached 2 car garage.Once inside this 1,285 sq. ft. home offers a split floor plan, open-concept living room/kitchen dining room experience. Luxury vinyl plank (LVP) flooring throughout the main areas and bathrooms, durable-stylish and low maintenance. Bedrooms are carpeted and all house is painted in eggshell white. Change colors to your desire! Buyer and buyer's agent to verify all dimensions and anything deemed important. Window treatment stays as does newer stainless-steel refrigerator recently purchased! You can purchase furniture and washer/dryer for very good prices outside of the sale! This one has never had a nail in the drywall. Seller has left clean and nail hole free! Come see this immaculate home with the country air to breathe and enjoy! Buyer and buyer's agent to verify all dimension's and anything deemed important.
Property Features
Property Type: Residential - Single Family
Cooling: Ceiling Fans, Central Air
Fenced: Yes
Garage: 2 car attached
Heating: Central
Home Style: Contemporary
Lot Size: 0.26 acres
Stories: 1.0
Taxes: $124
Year Built: 2023
Feature Descriptions
Appliances: Dishwasher, Ice Machine, Microwave, Refrigerator, Security System, Smoke Detector, Stove/Oven Electric, Water Heater - Elect
Carport Spaces: 2
Days on Site: 120
Exterior: Rain Gutter, Fenced Back Yard
Exterior: Siding Vinyl
Fencing: Fenced Privacy
Financing Terms: Conventional, FHA, VA
Flooring: Floor Vinyl, Floor WW Carpet
Foundation: Slab
Interior: Lighting Recessed, Newly Painted, Pantry, Shelving, Washer/Dryer Hookup
Lot: Corner, Curb & Gutter, Storm Sewer
Lot Dimensions: 0.26 acres
Parcel Number: 22-4N-23-1500-0000-0130
Parking: Carport Detached
Property Condition: Construction Complete
Road Frontage: City Street
Rooms Total: 7
Security: yes
Sewer: Septic Tank
Sub Type: Detached Single Family
Utilities: Electric, Public Water
Local Schools
High School: Crestview
Middle School: Davidson
Elementary School: Walker
Listed By / Shown By
Listed By
Agency Name: Anchor Realty Florida
Shown By
Agency Title: Premier Property Group
Agency Phone: 850-337-1555

Estimate Your Payment
Estimated Payment
$ 727.74 per month $634.29 Principal & Interest $10.33 Property Tax $83.13 Homeowner's Insurance
3101 Van Day Way | MLS# 998732
This single family home located at 3101 Van Day Way, Crestview, FL 32539 is currently listed for sale with an asking price of $285,000. This property was built in 2023 and has 3 bedrooms and 2 full baths with 1285 sq. ft. Van Day Way is located in the The Grove subdivision. Search The Grove real estate on www.premierfl.com today.