
BEDS4
BATHS2 full
SQUARE FEET2,701
MLS#1004118
STATUSActive
PROPERTY TYPEResidential - Single Family
SUBDIVISIONALICIA PLACE
Property Description
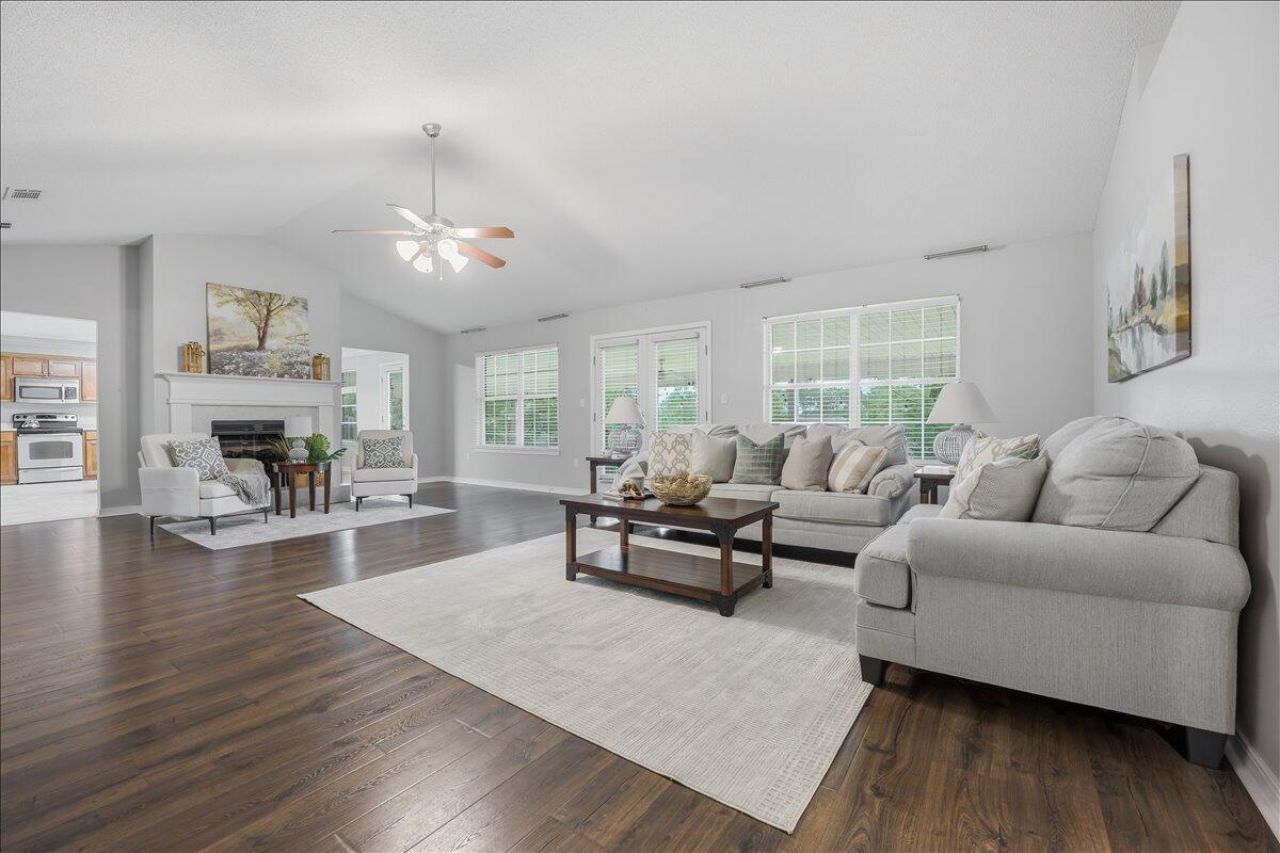
Seller offering $5,000 toward buyer's closing costs with an acceptable offer! Looking for space without sacrificing value? This all-brick 4-bedroom, 2-bath home offers over 2,700 square feet with a flexible floor plan, multiple living areas, and room to spread out. The oversized kitchen opens to the main living area with a fireplace and features a center island, stainless steel appliances, and plenty of cabinet and counter space. The split-bedroom layout provides privacy, while the flex room is perfect for a home office, playroom, or second living area. Enjoy a covered back patio, privacy-fenced backyard, shed, new roof (2021), and HVAC (2022). Conveniently located near shopping, schools, the new bypass, Duke Field, 7th Special Forces Group, and Eglin Air Force Base. Come see why this home offers so much value for the price.
Property Features
Property Type: Residential - Single Family
Cooling: Ceiling Fans, Central Air
Fenced: Yes
Garage: 2
Heating: Central
Home Style: Contemporary
Lot Size: 0.31 Acres
Stories: 1.0
Taxes: $5,256
Year Built: 2007
Feature Descriptions
Appliances: Auto Garage Door Opn, Dishwasher, Refrigerator, Smoke Detector, Stove/Oven Electric, Water Heater - Elect
Days on Site: 54
Exterior: Yard Building
Exterior: Brick, Trim Vinyl
Fencing: Fenced Privacy
Financing Terms: Conventional, FHA, VA, Other
Flooring: Floor Laminate, Floor Vinyl
Interior: Ceiling Vaulted, Fireplace, Kitchen Island, Newly Painted, Washer/Dryer Hookup
Lot: Covenants
Lot Dimensions: 95X140
Parcel Number: 31-3N-23-1100-000C-0060
Parking: Garage
Property Condition: Construction Complete
Road Frontage: City Street
Road Surface: Paved
Rooms Total: 13
Sewer: Septic Tank
Sub Type: Detached Single Family
Utilities: Electric, Public Water
Window: Window Treatmnt Some
Local Schools
High School: Crestview
Middle School: Shoal River
Elementary School: Antioch
Listed By / Shown By
Listed By
Agency Name: Coldwell Banker Realty
Shown By
Agency Title: Premier Property Group
Agency Phone: 850-337-1555

Estimate Your Payment
Estimated Payment
$ 1,406.88 per month $856.62 Principal & Interest $438.00 Property Tax $112.26 Homeowner's Insurance
310 Sidewinder Loop | MLS# 1004118
This single family home located at 310 Sidewinder Loop, Crestview, FL 32536 is currently listed for sale with an asking price of $384,900. This property was built in 2007 and has 4 bedrooms and 2 full baths with 2701 sq. ft. Sidewinder Loop is located in the ALICIA PLACE subdivision. Search ALICIA PLACE real estate on www.premierfl.com today.