
BEDS3
BATHS2 full
SQUARE FEET1,648
MLS#1013959
STATUSActive
PROPERTY TYPEResidential - Single Family
SUBDIVISIONThe Glades
Property Description
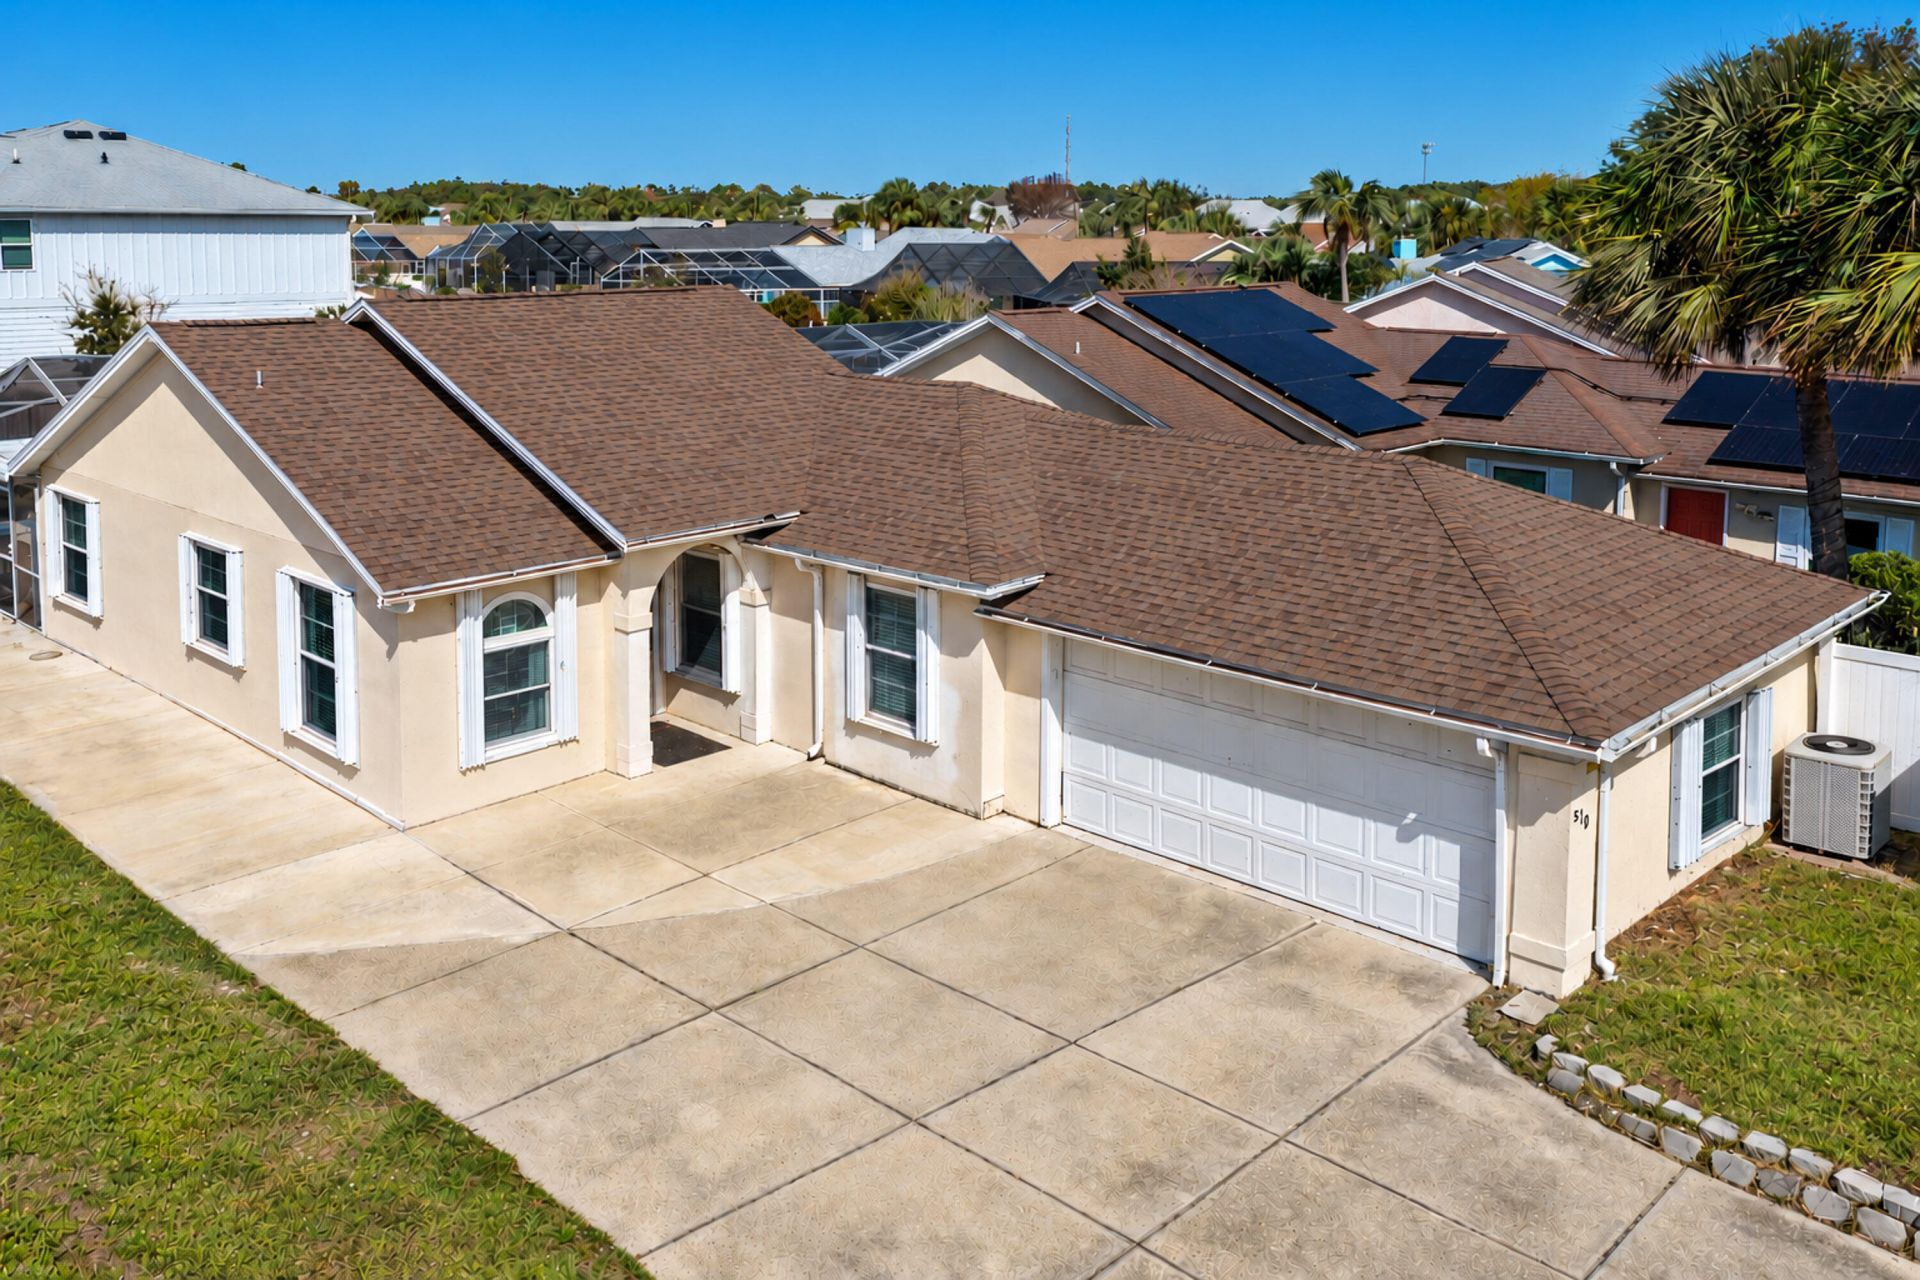
Pool home in The Glades, priced to make it your own! This spacious ranch-style home offers 3 bedrooms, a split floor plan, and more than 1,600 square feet of living space. Wood-look flooring adds a warm touch, while mosaic accents in the bathroom and hallway bring a bit of character. Outside, enjoy a screened-in pool and a setting ready for relaxing or entertaining. The home would benefit from updates, giving you the opportunity to personalize the space and make it your own. If you've been looking for a Panama City Beach home with a pool, generous space, and room to add your style, come see the possibilities at 310 S Glades Trail. The outdoor features offer a great starting point for creating your ideal Florida lifestyle: a screened pool enclosure, fenced yard, and separate stone fire pit. Inside, the laundry area includes a utility sink, washer and dryer, overhead cabinets, and open shelving. The home is priced to make it your own, with updates ready for your personal touch. Set in the golf-cart-friendly community of The Glades, it's approximately half a mile from Public Beach Access 36 and about five miles from Pier Park's shopping, dining, entertainment, and Russell-Fields Pier. The Glades location places you near public beach access, golf, local restaurants, shopping, and popular Panama City Beach attractions.
Property Features
Property Type: Residential - Single Family
Cooling: Ceiling Fans, Central Air
Heating: Central
Home Style: Ranch
Lot Size: 6,160
Stories: 1.0
Taxes: $2,227
Year Built: 1989
Feature Descriptions
Appliances: Dishwasher, Dryer, Microwave, Refrigerator, Stove/Oven Electric, Washer, Water Heater - Elect
Association Fee Includes: Ground Keeping, Trash
Community Features: Short Term Rental - Not Allowed
Exterior: Stucco
Exterior: Hurricane Shutters, Pool - Gunite Concrt
Financing Terms: Conventional, FHA, VA
Flooring: Floor Tile
Foundation: Foundation On Piling
HOA: Yes
Interior: Washer/Dryer Hookup
Lot Dimensions: 6,160
Parcel Number: 34882-001-000
Parking: Garage
Patio/Porch: Patio Enclosed
Pool Features: Pool - In-Ground, Pool Type
Property Condition: Construction Complete
Rooms Total: 9
Sewer: Public Sewer
Sub Type: Detached Single Family
Utilities: Electric, Public Water
Window: Skylight(s)
Room Sizes
Living Room: 1 X 1 Level - First
Kitchen: 1 X 1 Level - First
Primary Bedroom: 1 X 1 Level - First
Primary Bathroom: 1 X 1 Level - First
Bedroom: 1 X 1 Level - First
Bedroom: 1 X 1 Level - First
Full Bathroom: 1 X 1 Level - First
Laundry: 1 X 1 Level - First
Garage: 1 X 1 Level - First
Local Schools
High School: Arnold
Middle School: Breakfast Point
Elementary School: Breakfast Point
Listed By / Shown By
Listed By
Agency Name: Coldwell Banker Realty
Shown By
Agency Title: Premier Property Group
Agency Phone: 850-337-1555

Estimate Your Payment
Estimated Payment
$ 1,368.43 per month $1,045.79 Principal & Interest $185.58 Property Tax $137.05 Homeowner's Insurance
310 S Glades Trail | MLS# 1013959
This single family home located at 310 S Glades Trail, Panama City Beach, FL 32407 is currently listed for sale with an asking price of $469,900. This property was built in 1989 and has 3 bedrooms and 2 full baths with 1648 sq. ft. S Glades Trail is located in the The Glades subdivision. Search The Glades real estate on www.premierfl.com today.