
BEDS4
BATHS4 full
SQUARE FEET2,578
MLS#1014652
STATUSActive
PROPERTY TYPEResidential - Single Family
SUBDIVISIONSeacrest Beach
Property Description
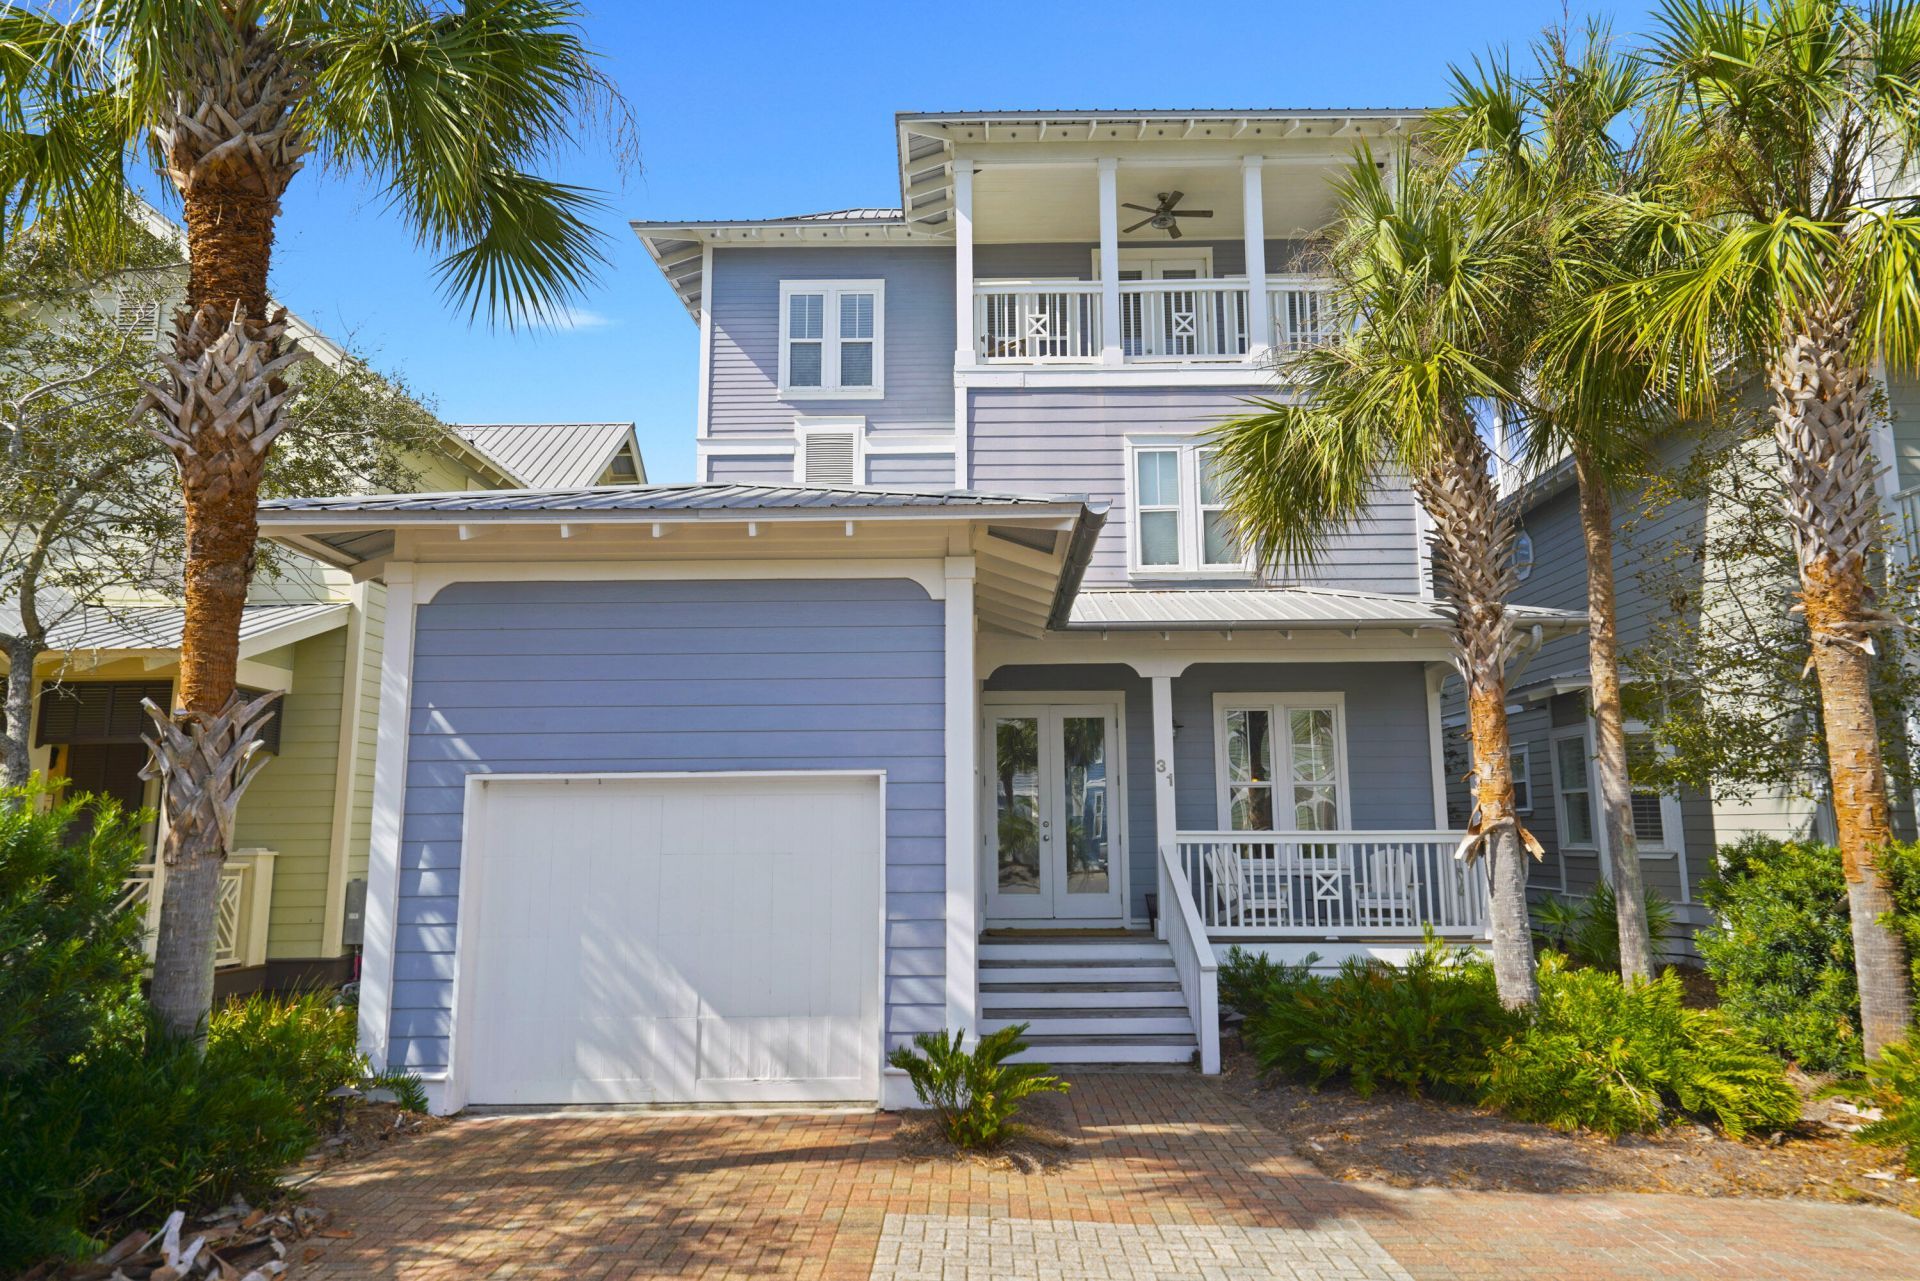
Location, location, location! Walk out of the screened porch and straight onto Seacrest Beach's new brick promenade, a landscaped walkway now under construction that leads to the soon-to-be-completed Town Hall, the event green and the famous lagoon pool, without crossing a single street. Welcome to 31 Beachcomber Lane, a classic three-story beach house on a quiet side street on the popular East End of 30A in Inlet Beach, Florida, sold fully furnished with a few exclusions. Loved by the same family for more than 20 years and never rented, it comes with eight bikes, beach chairs, beach toys and an overflow refrigerator, all waiting in the golf cart garage.Designed by architect Tyler Robert Doin and built in 2004 by Charles Christian Construction, the home has a metal roof and offers 5 bedrooms, 4 full baths and 2,578 square feet, and sleeps 20. The family recently hired Tyler to draw up plans for an expansion of the second floor, and those plans convey with the purchase of the home. Both HVAC systems were replaced in 2019 and the water heater in 2020.Inside, the main level has 10-foot ceilings, and gorgeous Australian cypress floors glow throughout the main living areas, along with beadboard wainscoting, built-in shelves and walls of windows that fill the house with light. The kitchen is made for a crowd, with abundant warm wood cabinetry, glass-front uppers, granite countertops, a tile backsplash, stainless appliances including a side-by-side refrigerator, two ovens and a built-in microwave, and a long granite breakfast bar. It opens to the dining area, where an antique farmhouse table seats eight, and to the living room, with French doors out to the screened porch. Just off the entry, a few steps lead down to a king bedroom with a beadboard ceiling and a ladder up to a sleeping loft with two mattresses for extra sleeping, next to a full bath and a laundry room with a front-loading washer and dryer and its own outside door.Upstairs, the primary suite has two double closets and an en suite bath with a garden tub, double vanity and separate shower. A second king bedroom opens onto the long covered porch, and a bunk room with two built-in triple bunks shares a bath with a double vanity and walk-in shower. The third floor is a getaway of its own: a sitting room with cypress floors, a built-in double bunk bed and French doors to a covered balcony with rooftop views, a full bath, and a sunny king bedroom wrapped in windows.Outdoor living is everywhere: a welcoming front porch, the screened back porch with an oversized hanging daybed swing, a second-floor porch with a porch swing tucked into the treetops, and the top-floor balcony. Out front, the parking pad holds four cars, and tram stop C4 is directly across the street from the front door, on a palm-filled island circle with extra parking and a safe place to watch the kids ride bikes.Best of all is the location: Seacrest Beach sits right between Rosemary Beach and Alys Beach, two of 30A's most celebrated towns. No need to drive and no need to cook: everything is an easy walk or bike ride away. Peddlers Pavilion, at the front of the neighborhood in the Village of South Walton, is the heart of the action, with bike rentals, restaurants, shops, live music, fire pits, and the candy and donuts kids love. Seacrest owners enjoy the famous 12,000-square-foot lagoon pool with its green space and grassy amphitheater for concerts and movies, the soon-to-open Town Hall event space, and private deeded bea
Property Features
Property Type: Residential - Single Family
Cooling: Ceiling Fans, Central Air
Heating: Central
Home Style: Beach House
Lot Size: 0.08 Acres
Stories: 3.0
Taxes: $10,689
Year Built: 2004
Feature Descriptions
Appliances: Dishwasher, Disposal, Dryer, Microwave, Refrigerator W/IceMk, Smoke Detector, Smooth Stovetop Rnge, Washer, Water Heater - Elect
Association Fee Includes: Accounting, Ground Keeping, Management, Security
Community Features: Short Term Rental - Allowed, Beach, Deed Access, Pets Allowed, Pool, Whirlpool
Exterior: Balcony, Pavillion/Gazebo
HOA: Yes
Interior: Owners Closet, Pantry, Washer/Dryer Hookup
Lot: Level
Lot Dimensions: 40.00 x 90.00
Parcel Number: 26-3S-18-16010-00E-0060
Patio/Porch: Deck Covered, Patio Enclosed, Porch Screened
Pool Features: Pool Type
Property Condition: Construction Complete
Road Surface: Paved
Rooms Total: 10
Sewer: Public Sewer
Sub Type: Detached Single Family
Utilities: Electric, Gas - Natural, Public Water, TV Cable, Underground
Window: Window Treatment All
Room Sizes
Dining Room: 29 X 15.58 Level - First
Kitchen: 17.5 X 10.66 Level - First
Bedroom: 12 X 11.58 Level - First
Loft: 11.58 X 7 Level - First
Screened Porch: 21.83 X 9.83 Level - First
Primary Bedroom: 16.83 X 11.58 Level - Second
Primary Bathroom: 13.5 X 5.75 Level - Second
Bedroom: 13.66 X 12.33 Level - Second
Bedroom: 15.33 X 10.83 Level - Second
Sitting Room: 17.5 X 12 Level - Third
Local Schools
High School: South Walton
Middle School: Emerald Coast
Elementary School: Dune Lakes
Listed By / Shown By
Listed By
Agency Name: Wooley Luxury Properties LLC
Shown By
Agency Title: Premier Property Group
Agency Phone: 850-337-1555

Estimate Your Payment
Estimated Payment
$ 4,893.15 per month $3,538.65 Principal & Interest $890.75 Property Tax $463.75 Homeowner's Insurance
31 Beachcomber Lane | MLS# 1014652
This single family home located at 31 Beachcomber Lane, Inlet Beach, FL 32461 is currently listed for sale with an asking price of $1,590,000. This property was built in 2004 and has 4 bedrooms and 4 full baths with 2578 sq. ft. Beachcomber Lane is located in the Seacrest Beach subdivision. Search Seacrest Beach real estate on www.premierfl.com today.