
BEDS3
BATHS2 full
SQUARE FEET1,832
MLS#1015848
STATUSActive
PROPERTY TYPEResidential - Single Family
SUBDIVISIONWoodridge Manor
Property Description
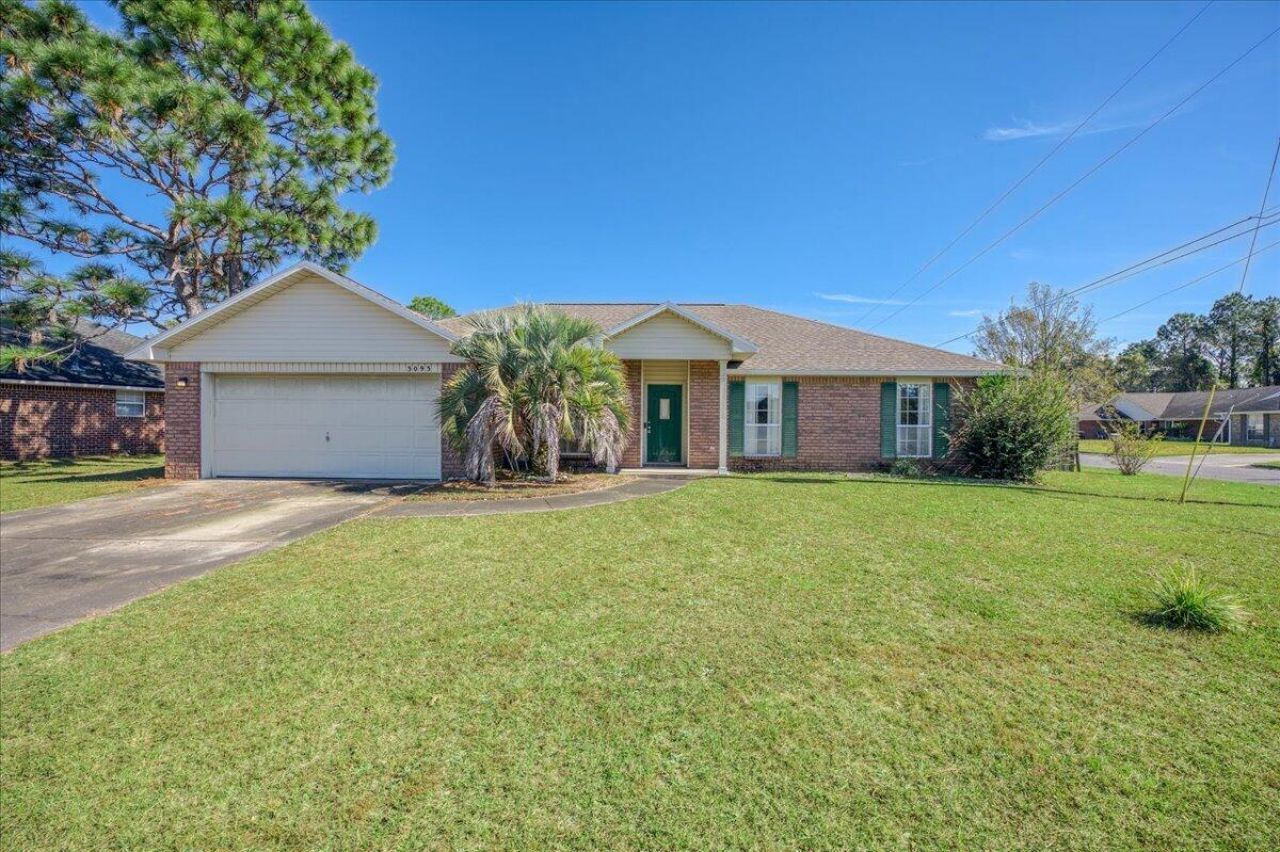
Situated on a spacious corner lot in the quiet Woodridge Manor neighborhood, this home offers a split floor plan, generous living spaces, a large backyard, and no HOA! Inside, the spacious living room features a fireplace, creating a comfortable and cozy gathering space. An additional sitting area off the entryway provides flexibility for a play room, home office, or reading area, while the formal dining room offers a dedicated space for meals and entertaining. The kitchen features stainless steel appliances, ample countertop space, and convenient access to both the formal dining room and main living space. The split floor plan provides added privacy, with generously sized bedrooms and ample closet space throughout. The primary suite features a spacious bathroom with a tiled walk-in shower and separate garden tub. Outside, the large, flat backyard is enclosed by a fence and features a patio with plenty of room for outdoor dining, entertaining, or relaxing. The corner lot provides additional outdoor space, with potential for boat or RV parking. Conveniently located near local schools, shopping, and dining, this home offers a quiet neighborhood setting with easy access to surrounding amenities. With opportunities for personal touches, this property offers plenty of potential to make it your own!
Property Features
Property Type: Residential - Single Family
Cooling: Ceiling Fans, Central Air
Fenced: Yes
Garage: 2 car attached
Heating: Central
Home Style: Traditional
Lot Size: 0.26 Acres
Stories: 1.0
Year Built: 2000
Feature Descriptions
Appliances: Dishwasher, Disposal, Microwave, Refrigerator, Stove/Oven Electric, Water Heater - Gas
Exterior: Frame, Siding Brick Front
Exterior: Fenced Back Yard
Financing Terms: Conventional, FHA, VA
Flooring: Floor Tile, Floor Vinyl, Floor WW Carpet
Foundation: Slab
Interior: Fireplace, Lighting Track, Pantry, Split Bedroom, Washer/Dryer Hookup
Lot: Corner
Lot Dimensions: 82.04x133x75.42x38.68x106.12
Parcel Number: 282S311300001010
Parking: Boat, RV
Patio/Porch: Patio Open
Property Condition: Construction Complete
Road Surface: Paved
Rooms Total: 12
Sewer: Public Sewer
Sub Type: Detached Single Family
Utilities: Electric, Gas - Natural, Public Water
Window: Window Treatment All
Room Sizes
Foyer: 4 X 12.3 Level - First
Dining Room: 10.7 X 11.8 Level - First
Sitting Room: 10.5 X 13.11 Level - First
Kitchen: 10.7 X 12.6 Level - First
Dining Area: 10.3 X 8.4 Level - First
Living Room: 15.1 X 18.8 Level - First
Primary Bedroom: 12.6 X 15.2 Level - First
Primary Bathroom: 10.5 X 13.1 Level - First
Laundry: 4.7 X 5.4 Level - First
Bedroom: 12.7 X 11.2 Level - First
Bedroom: 12.7 X 10.2 Level - First
Full Bathroom: 9.2 X 5 Level - First
Local Schools
High School: Escambia
Middle School: Bailey
Elementary School: Blue Angels
Listed By / Shown By
Listed By
Agency Name: Keller Williams Realty Gulf Coast
Shown By
Agency Title: Premier Property Group
Agency Phone: 850-337-1555

Estimate Your Payment
Estimated Payment
$ 727.48 per month $643.19 Principal & Interest $0.00 Property Tax (data not provided by mls) $84.29 Homeowner's Insurance
3093 Myrshine Drive | MLS# 1015848
This single family home located at 3093 Myrshine Drive, Pensacola, FL 32506 is currently listed for sale with an asking price of $289,000. This property was built in 2000 and has 3 bedrooms and 2 full baths with 1832 sq. ft. Myrshine Drive is located in the Woodridge Manor subdivision. Search Woodridge Manor real estate on www.premierfl.com today.