
BEDS4
BATHS2 full 1 partial
SQUARE FEET1,528
MLS#994641
STATUSActive
PROPERTY TYPEResidential - Single Family
SUBDIVISIONCOUNTRY OAKS ESTATES PH 2
Property Description
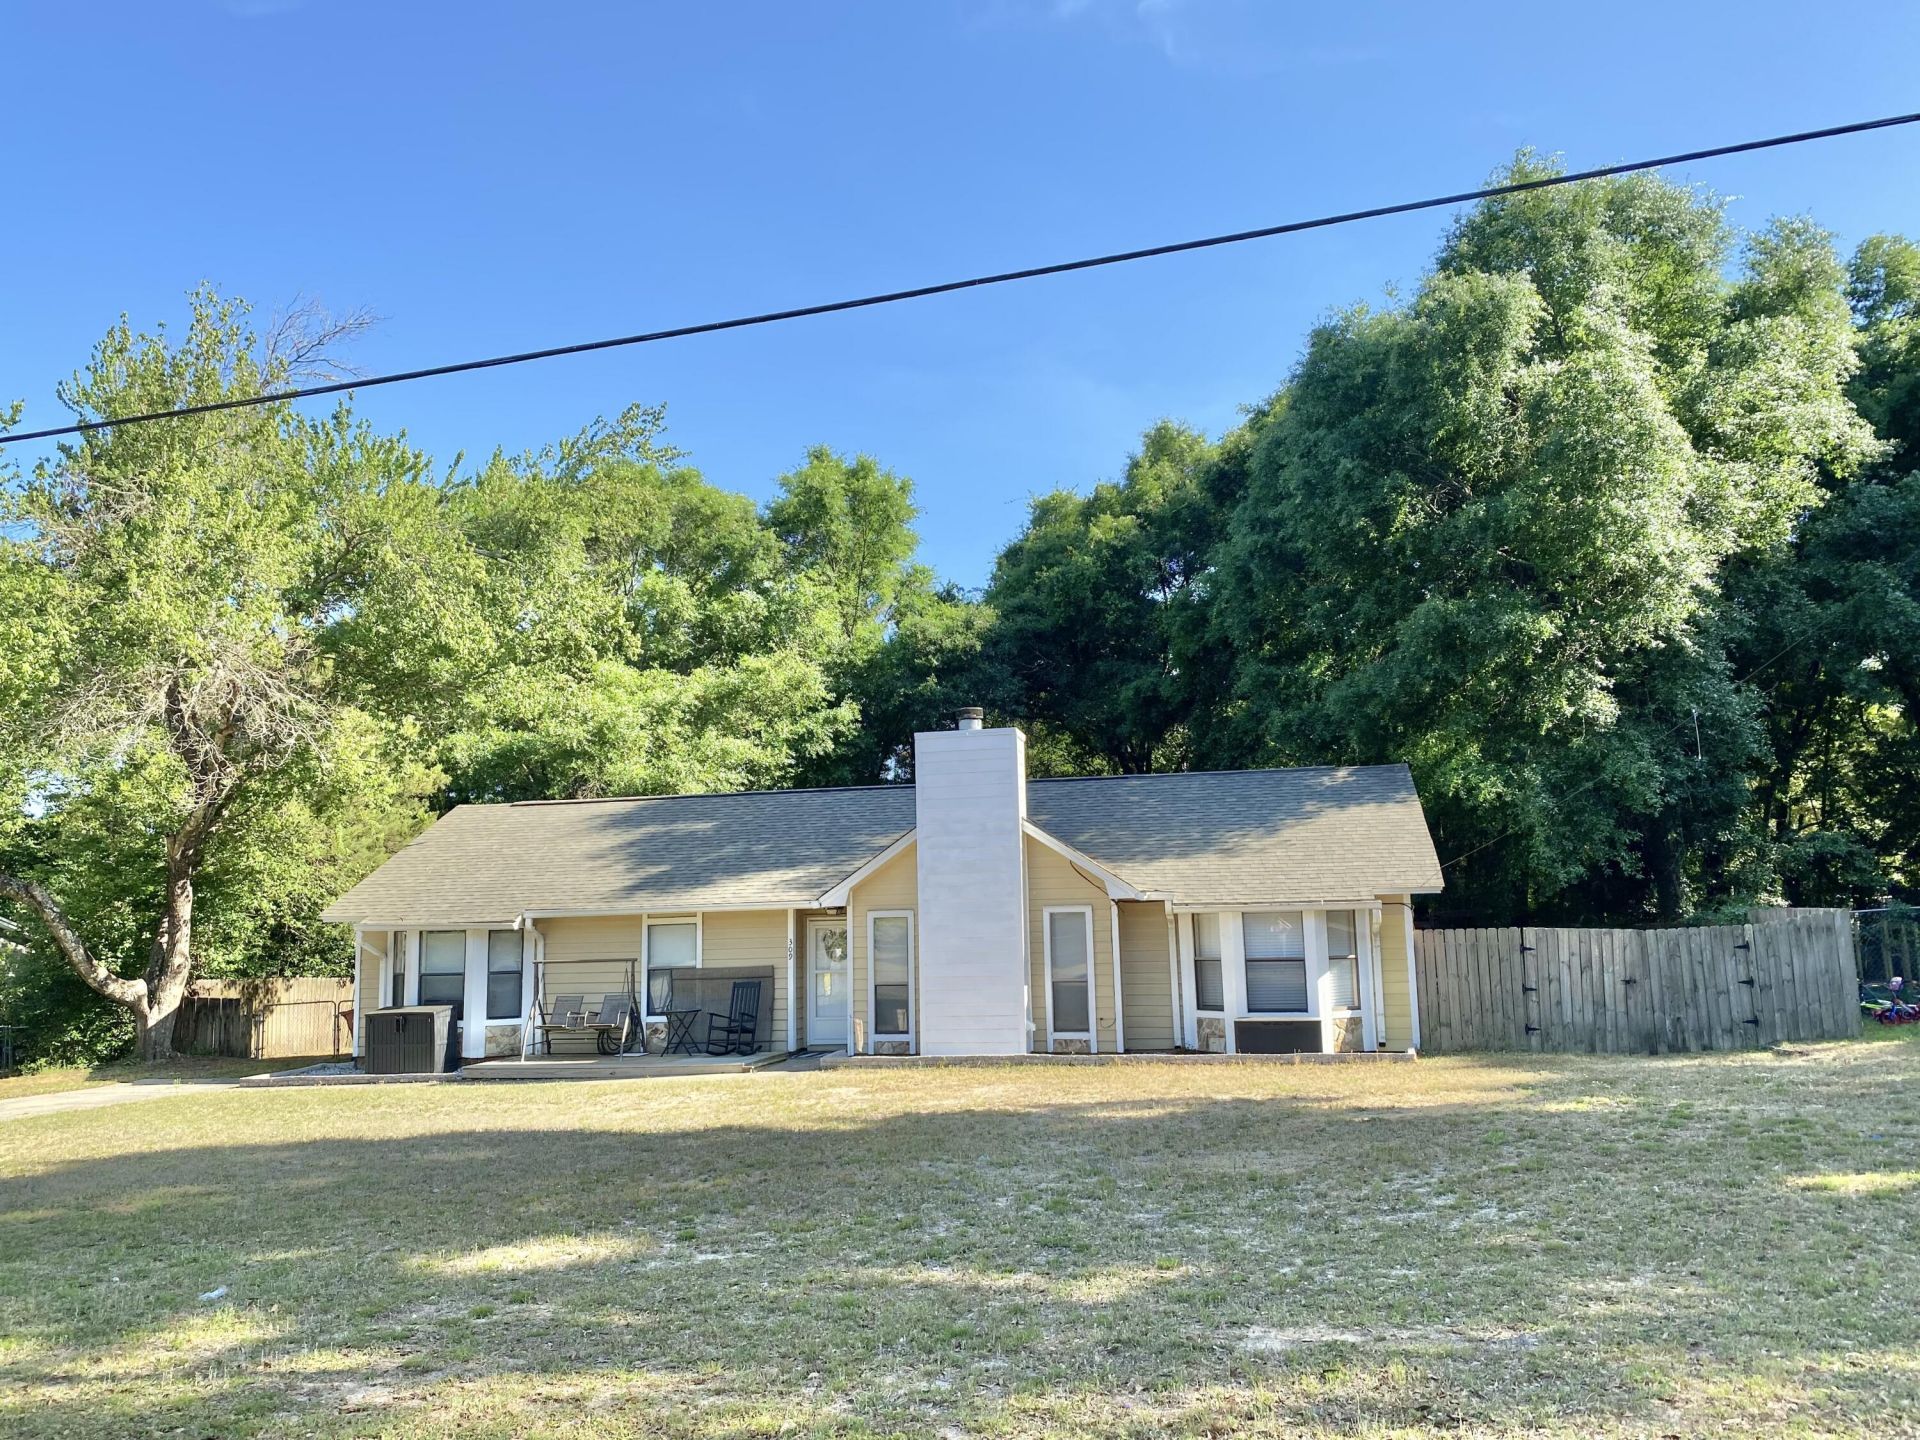
Great financing available on this home ask me or your agent for the information. 4 Bedroom 3 Bath Home waiting for a family to make memories! Adults have your Privacy as Master Bed is on one side of the home or make it a mother- in- law suit. Central to Crestview and downtown yet take the back way down Hwy 90 to the new cut through to P.J. Adams and on to Southside to 85. This cuts all that traffic! The sellers have lovingly updated this home over the last couple years, and it shows! Luxury vinyl plank flooring, Chair rail, modernized fireplace, shiplap walls and other goodies make this home warm and inviting. Newer roof, AC, water heater makes this loan worthy and insurance friendly.Outside front and backyard are spacious for kids and dogs to run and play. Neighborhood presents itself to families and a country living feel. Buyer and buyer's agent to verify all dimensions and anything deemed important. Backyard privacy fenced in make it your own Oasis! Priced to sell don't wait schedule your own private showing today! Buyer and buyer's agent to verify all measurements and anything deemed important.
Property Features
Property Type: Residential - Single Family
Cooling: Central Air
Fenced: Yes
Heating: Central
Home Style: Ranch
Lot Size: 0.31 Acres
Stories: 1.0
Taxes: $2,782
Year Built: 1988
Feature Descriptions
Appliances: Dishwasher, Microwave, Refrigerator, Stove/Oven Electric, Water Heater - Elect
Days on Site: 167
Exterior: Fenced Back Yard
Exterior: Frame, Siding Brick Some, Siding Vinyl, Siding Wood, T
Fencing: Fenced Privacy
Financing Terms: Conventional, FHA, RHS, VA
Flooring: Floor Vinyl, Floor WW Carpet
Foundation: Slab
Interior: Breakfast Bar, Ceiling Vaulted, Fireplace, Pantry, Split Bedroom, Washer/Dryer Hookup
Lot: Level
Lot Dimensions: 100 X 135
Parcel Number: 12-3N-24-055B-0001-0270
Patio/Porch: Patio Open
Property Condition: Construction Complete
Road Surface: Paved
Rooms Total: 10
Sewer: Septic Tank
Sub Type: Detached Single Family
Utilities: Electric, Public Water
Window: Window Treatment All
Room Sizes
Living Room: 17 X 17 Level - First
Dining Area: 10 X 9 Level - First
Kitchen: 13 X 9 Level - First
Primary Bedroom: 13 X 13 Level - First
Primary Bathroom: 6 X 6 Level - First
Bedroom: 11 X 9 Level - First
Bedroom: 12 X 11 Level - First
Bedroom: 13 X 11 Level - First
Full Bathroom: 7 X 5 Level - First
Half Bathroom: 5 X 5 Level - First
Local Schools
High School: Crestview
Middle School: Davidson
Elementary School: Northwood
Listed By / Shown By
Listed By
Agency Name: Anchor Realty Florida
Shown By
Agency Title: Premier Property Group
Agency Phone: 850-337-1555

Estimate Your Payment
Estimated Payment
$ 938.92 per month $625.16 Principal & Interest $231.83 Property Tax $81.93 Homeowner's Insurance
309 Springwood Circle | MLS# 994641
This single family home located at 309 Springwood Circle, Crestview, FL 32536 is currently listed for sale with an asking price of $280,900. This property was built in 1988 and has 4 bedrooms and 2 full and 1 partial baths with 1528 sq. ft. Springwood Circle is located in the COUNTRY OAKS ESTATES PH 2 subdivision. Search COUNTRY OAKS ESTATES PH 2 real estate on www.premierfl.com today.