
BEDS4
BATHS2 full
SQUARE FEET1,500
MLS#796560
STATUSActive
PROPERTY TYPEResidential - Single Family
Property Description
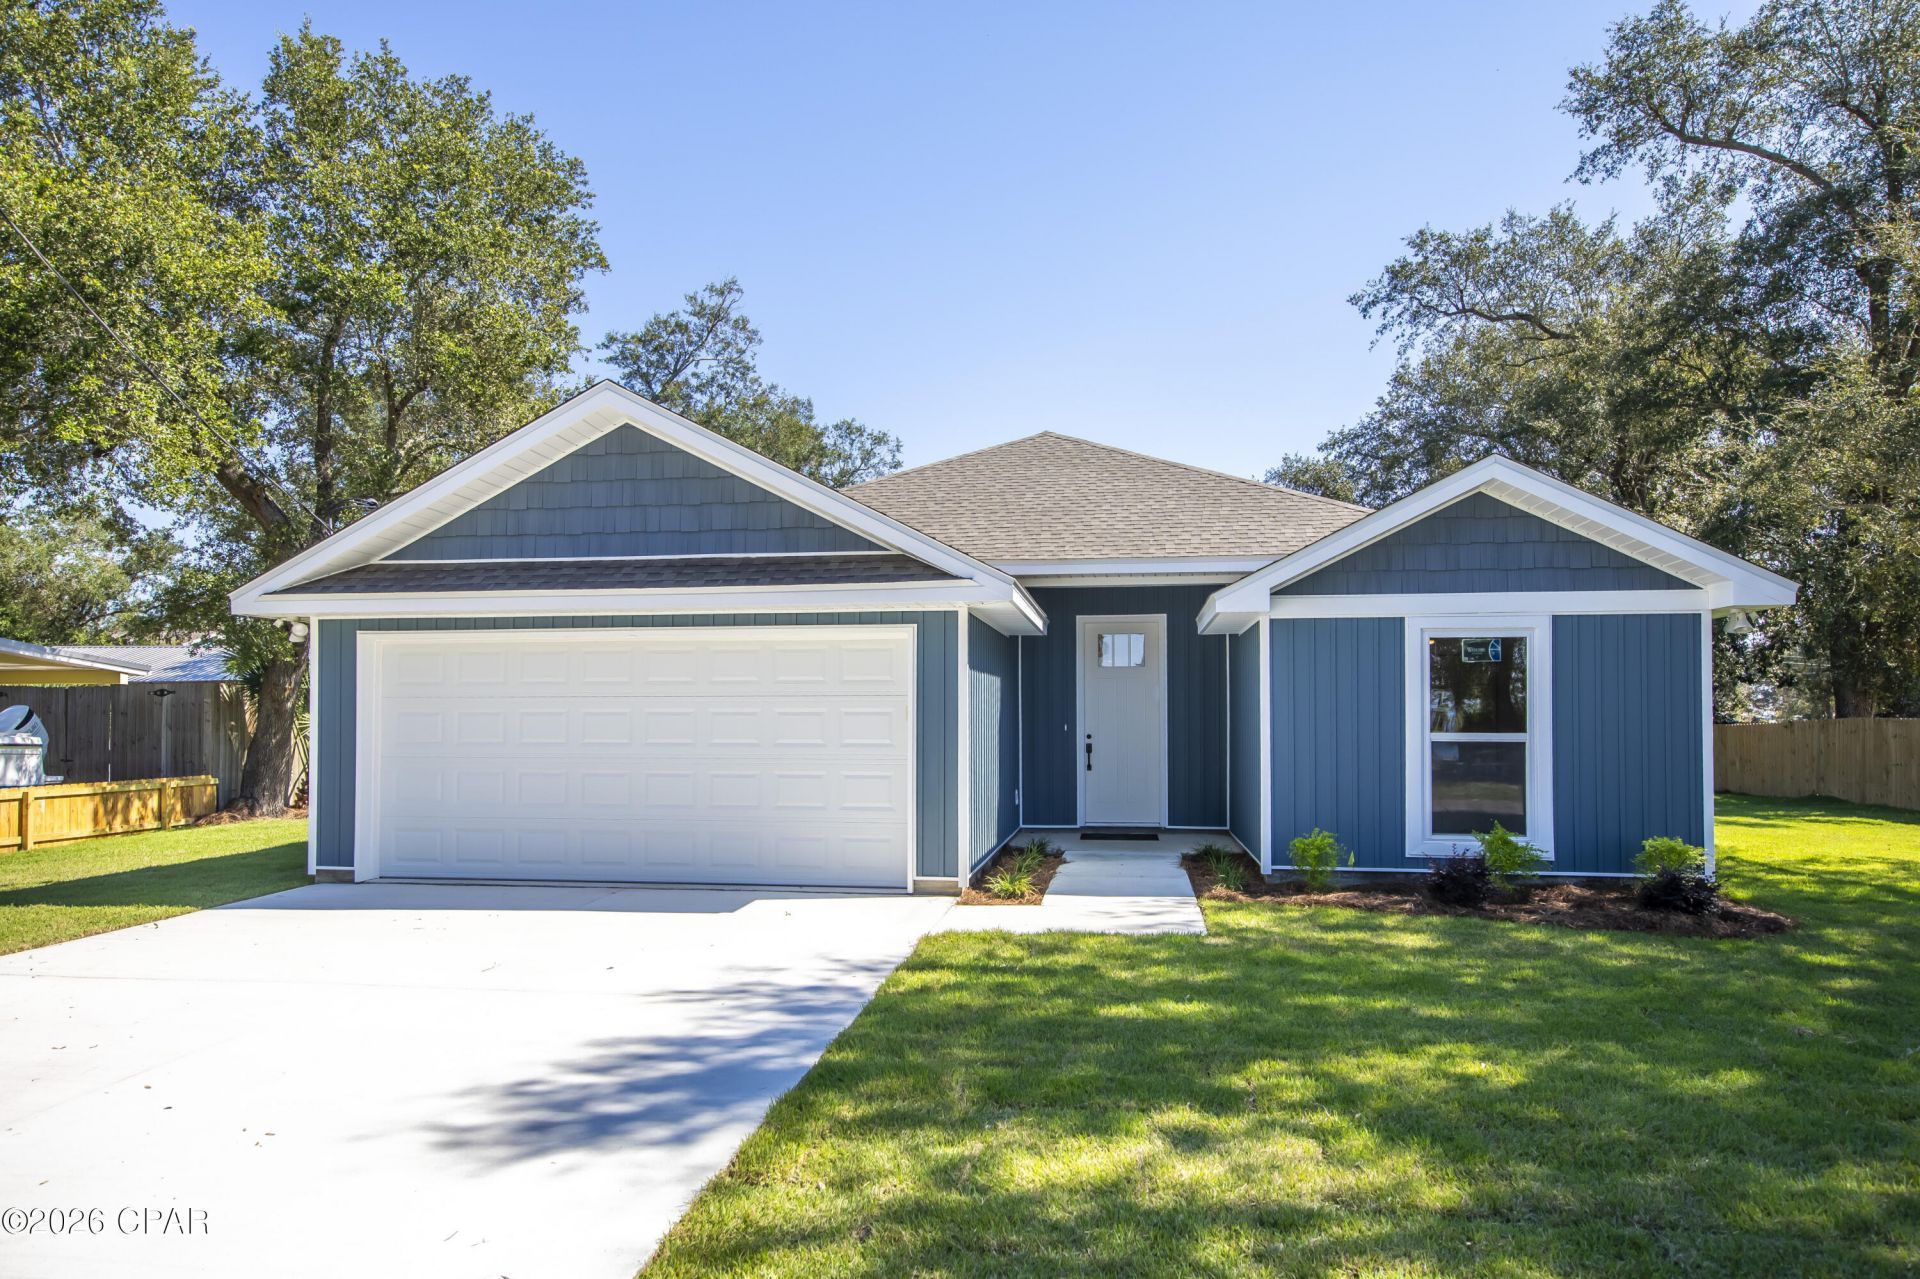
Beautiful New Construction with Curb Appeal! Welcome to this charming four-bedroom, two-bath home with a coastal-inspired exterior, blue siding, white trim, and a spacious two-car garage. Inside, the open floor plan is ideal for everyday living and entertaining, while the split-bedroom layout provides privacy. The primary suite includes a walk-in closet and en-suite bath with double vanities, shower/tub combo, and linen closet. The kitchen features a breakfast bar and backyard-view window from the kitchen sink, white shaker cabinets with white marble tops, stainless steel appliances with the laundry room/ pantry just off the dining area. Outside, the expansive 100' x 70' yard offers ample space to relax, play, or entertain, along with a front view of the bay. Conveniently located minutes from Tyndall Air Force Base, boat landings, Parker Bayside Park, Under the Oaks Park, shopping, dining, and more. Enjoy comfortable living with coastal charm in a convenient location!
Property Features
Property Type: Residential - Single Family
Cooling: Central Air, Ceiling Fan(s)
Garage: 2
Heating: Central, Electric, ENERGY STAR Qualified Equipment
Home Style: Florida
Lot Size: 0.32 Acres
Roof Type: Composition, Shingle
Taxes: $988
Year Built: 2026
Amenities
Double Vanity
Main Level Primary
Tub Shower
Walk-In Closet(s)
Feature Descriptions
Appliances: Electric Range, Electric Water Heater
Community Features: Short Term Rental Allowed
Days on Site: 6
Exterior: Aluminum Siding, Vinyl Siding
Fencing: Partial
Flooring: Plank, Vinyl
Lot: Sprinkler System, Paved
Lot Dimensions: 100.0 ft x 70.0 ft
Parcel#: 26187-015-000
Patio/Porch: Covered, Open, Patio, Porch
Sewer: Public Sewer
Special View Info: Bay
Utilities: Electricity Available
Window: Double Pane Windows
Room Sizes
Porch: 11.2 X 9 Level - First
Garage: 20 X 19 Level - First
Full Bath: 8.8 X 7.1 Level - First
Laundry: 5.8 X 9.2 Level - First
Primary Bathroom: 9.6 X 9.2 Level - First
Dining Room: 11.6 X 10.2 Level - First
Kitchen: 11.6 X 10.8 Level - First
Living Room: 16.4 X 15.6 Level - First
Bedroom: 15.4 X 11.2 Level - First
Bedroom: 11.4 X 11.2 Level - First
Bedroom: 11.8 X 12 Level - First
Bedroom: 11.6 X 12.4 Level - First
Local Schools
High School: Rutherford
Middle School: Rutherford Middle
Elementary School: Tyndall Academy
Listed By / Shown By
Listed By
Agency Name: Coldwell Banker Realty
Shown By
Agency Title: Premier Property Group
Agency Phone: 850-337-1555

Estimate Your Payment
Estimated Payment
$ 1,026.30 per month $834.59 Principal & Interest $82.33 Property Tax $109.38 Homeowner's Insurance
308 Blackshear Drive | MLS# 796560
This single family home located at 308 Blackshear Drive , Panama City, FL 32404 is currently listed for sale with an asking price of $375,000. This property was built in 2026 and has 4 bedrooms and 2 full baths with 1500 sq. ft. Search Panama City real estate on www.premierfl.com today.