
BEDS5
BATHS3 full
SQUARE FEET2,203
MLS#1006483
STATUSActive
PROPERTY TYPEResidential - Single Family
SUBDIVISIONDeer Moss Creek Ph 7
Property Description
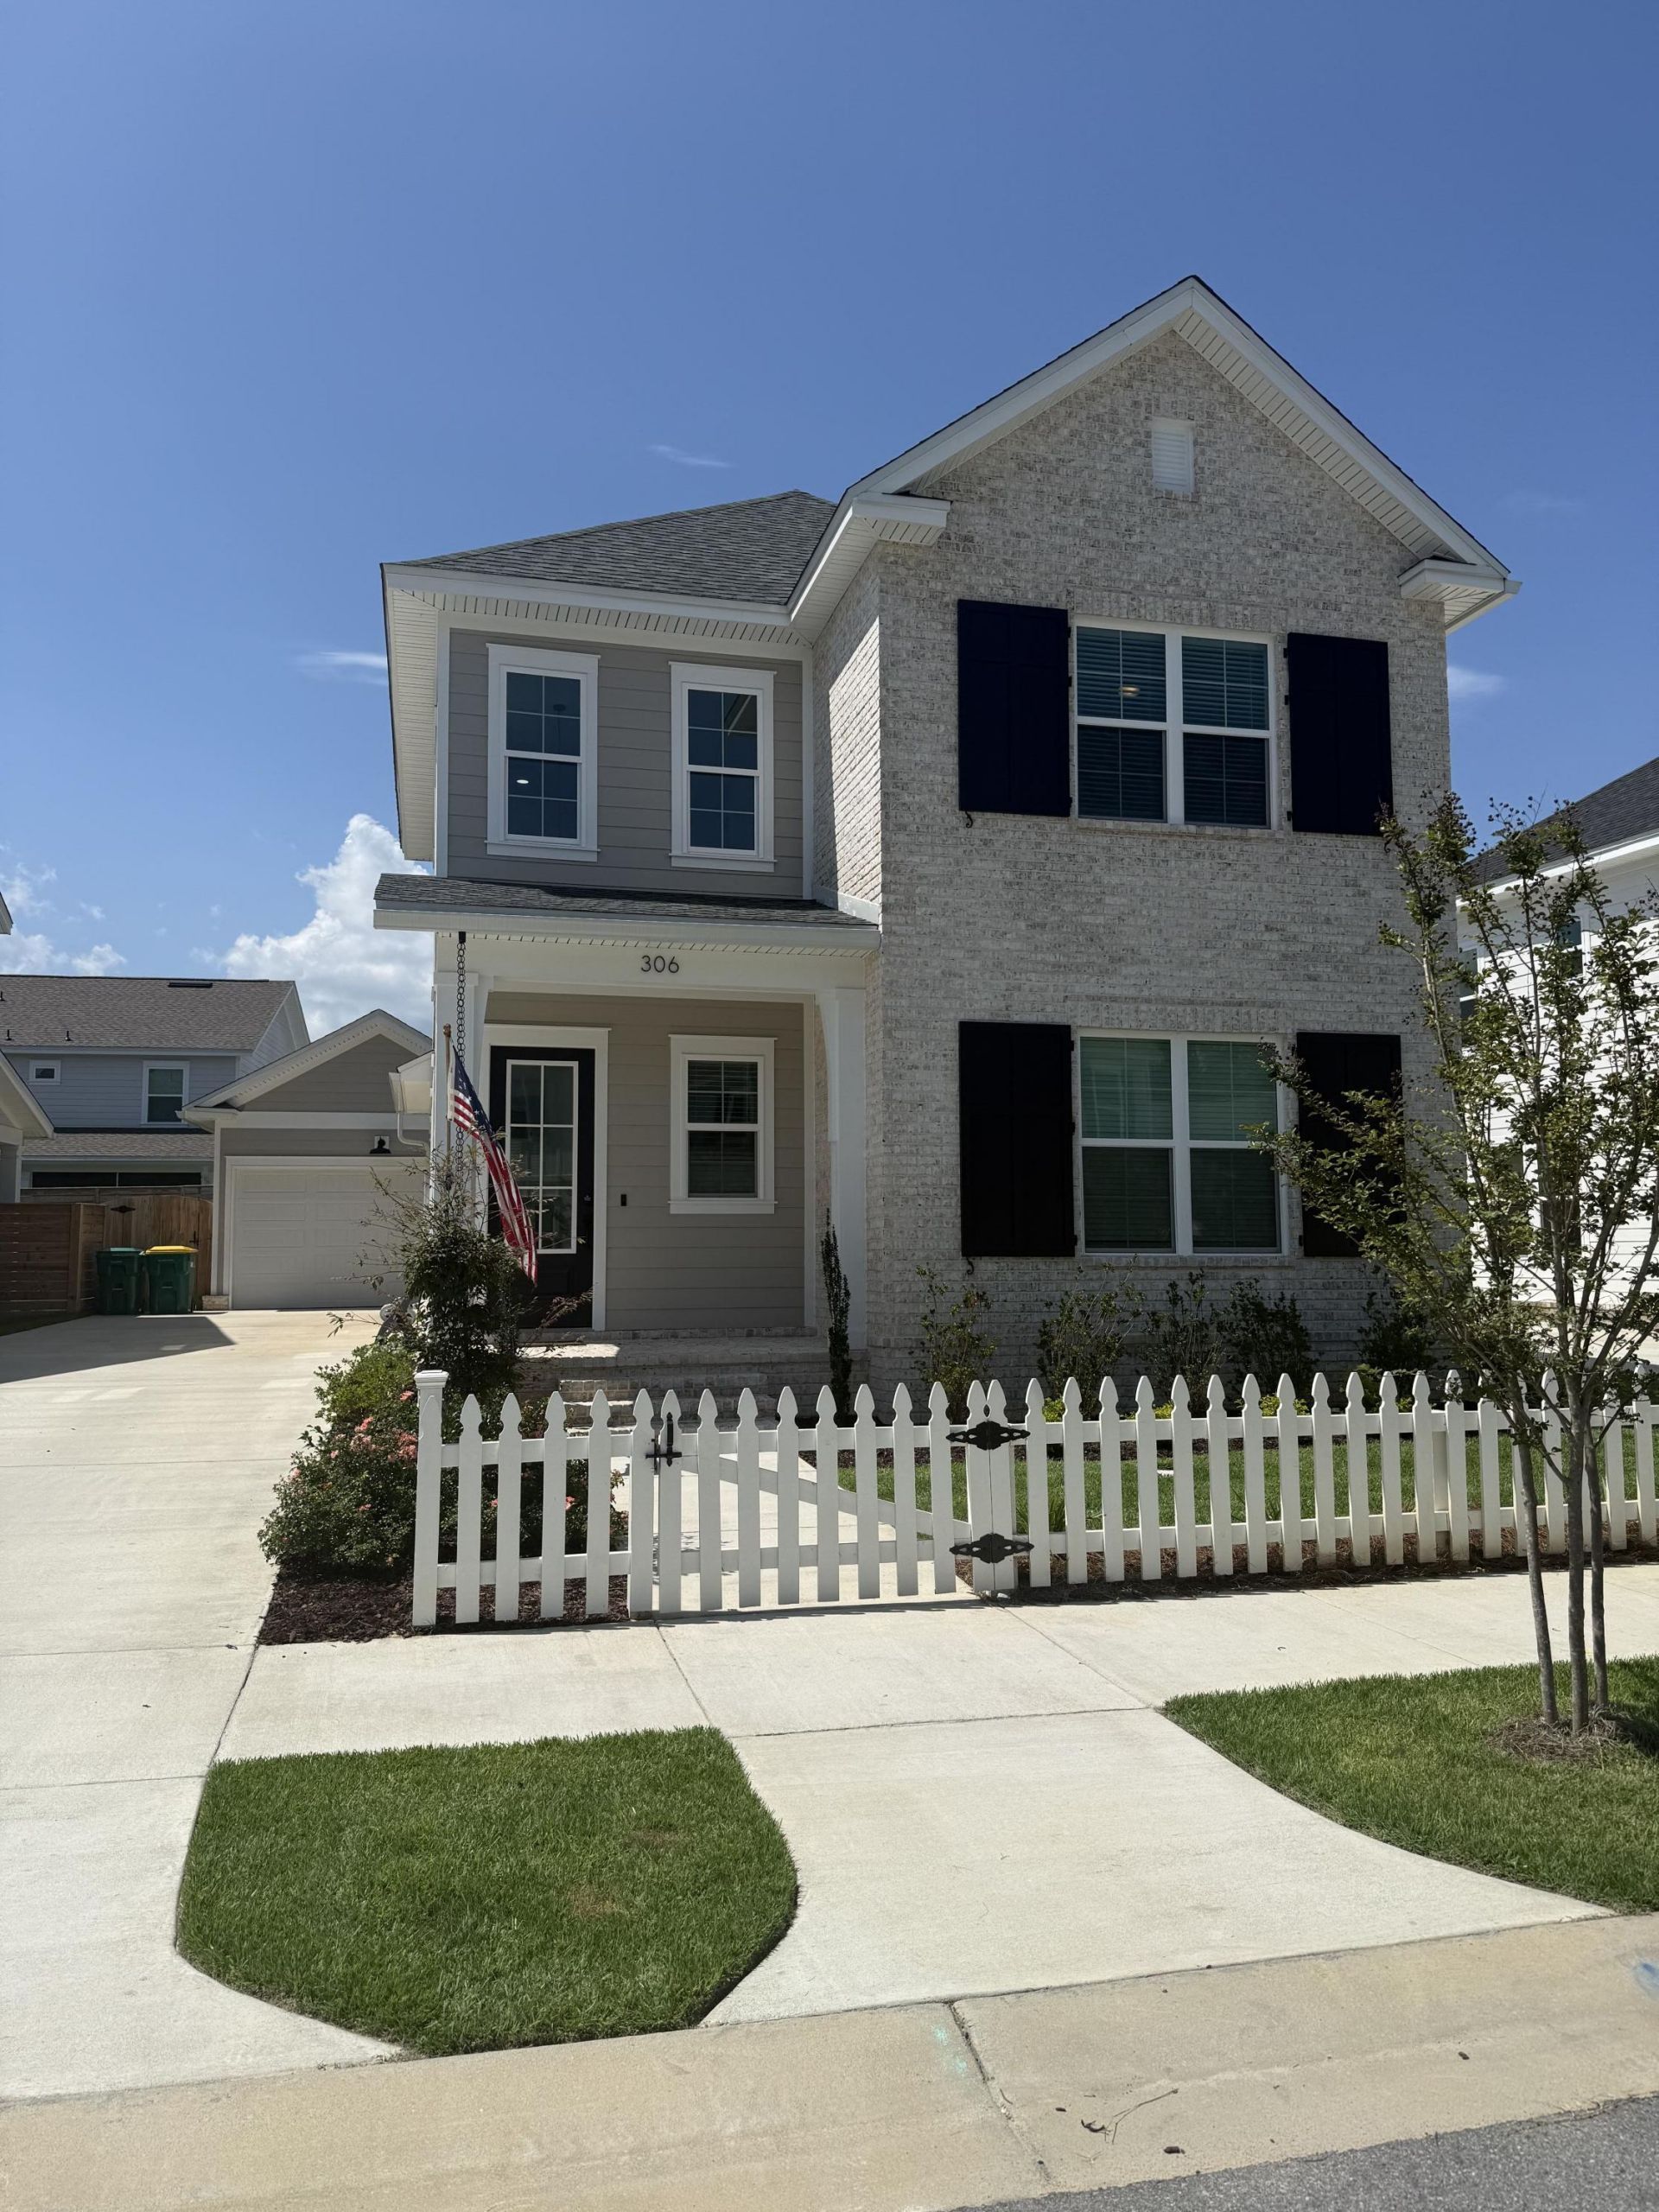
Construction complete and move-in ready! This home is less than a year old and shows beautifully! This very popular Magnolia plan boasts 5 bedrooms and 3 full baths. The main floor greets you with a spacious foyer and leads to the living rooms, dining area and large kitchen with lots of white, Shaker cabinetry, gas stove and all stainless steel appliances stay. There is a custom hood vent, custom pot filler and a large butler's pantry too You'll also find 2 bedrooms and 2 baths downstairs as well as a laundry room. The primary suite is large and the primary bath features double vanity, separate shower and large closet with custom built-ins! Upstairs there are 3 bedrooms and one full bath upstairs! The bedrooms have great closets for plenty of storage! The back patio is located off the living room and a breezeway takes you to the garage and backyard! Deer Moss Creek, Niceville is a master planned community with walking trails, pedestrian bridges, community center, pool, playground, basketball court and a future Town Center, just to name a few.
Property Features
Property Type: Residential - Single Family
Cooling: Central Air
Fenced: Yes
Heating: Natural Gas
Home Style: Craftsman Style
Lot Size: 0.12 Acres
Stories: 2.0
Taxes: $1,178
Year Built: 2025
Feature Descriptions
Appliances: Auto Garage Door Opn, Dishwasher, Disposal, Microwave, Refrigerator, Stove/Oven Gas, Water Heater - Gas
Association Fee Includes: Management, Master Association, Recreational Faclty, Services
Community Features: Community Room, Pavillion/Gazebo, Playground, Pool
Days on Site: 22
Exterior: Fenced Back Yard, Sprinkler System
Exterior: Siding Brick Some, Siding CmntFbrHrdBrd
Financing Terms: Conventional, VA
Flooring: Floor Tile, Floor Vinyl
Foundation: Slab
HOA: Yes
Interior: Breakfast Bar, Ceiling Crwn Molding, Ceiling Raised, Kitchen Island, Lighting Recessed, Split Bedroom, Washer/Dryer Hookup
Lot: Covenants, Interior, Level, Restrictions, Sidewalk
Lot Dimensions: 100x50
Parcel Number: 03-1S-22-1000-0000-0370
Parking: Garage Detached
Patio/Porch: Patio Open, Porch Open
Property Condition: Construction Complete
Road Frontage: City Street
Road Surface: Paved
Rooms Total: 12
Sewer: Public Sewer
Sub Type: Detached Single Family
Utilities: Electric, Gas - Natural, Public Water, Underground
Window: Window Treatment All, Storm Windows
Local Schools
High School: Niceville
Middle School: Ruckel
Elementary School: Plew
Listed By / Shown By
Listed By
Agency Name: Ruckel Properties Inc
Shown By
Agency Title: Premier Property Group
Agency Phone: 850-337-1555

Estimate Your Payment
Estimated Payment
$ 1,651.30 per month $1,373.17 Principal & Interest $98.17 Property Tax $179.96 Homeowner's Insurance
306 Gazelle Court | MLS# 1006483
This single family home located at 306 Gazelle Court, Niceville, FL 32578 is currently listed for sale with an asking price of $617,000. This property was built in 2025 and has 5 bedrooms and 3 full baths with 2203 sq. ft. Gazelle Court is located in the Deer Moss Creek Ph 7 subdivision. Search Deer Moss Creek Ph 7 real estate on www.premierfl.com today.