
BEDS3
BATHS2 full
SQUARE FEET1,893
MLS#797915
STATUSActive
PROPERTY TYPEResidential - Single Family
SUBDIVISIONLynn Haven
Property Description
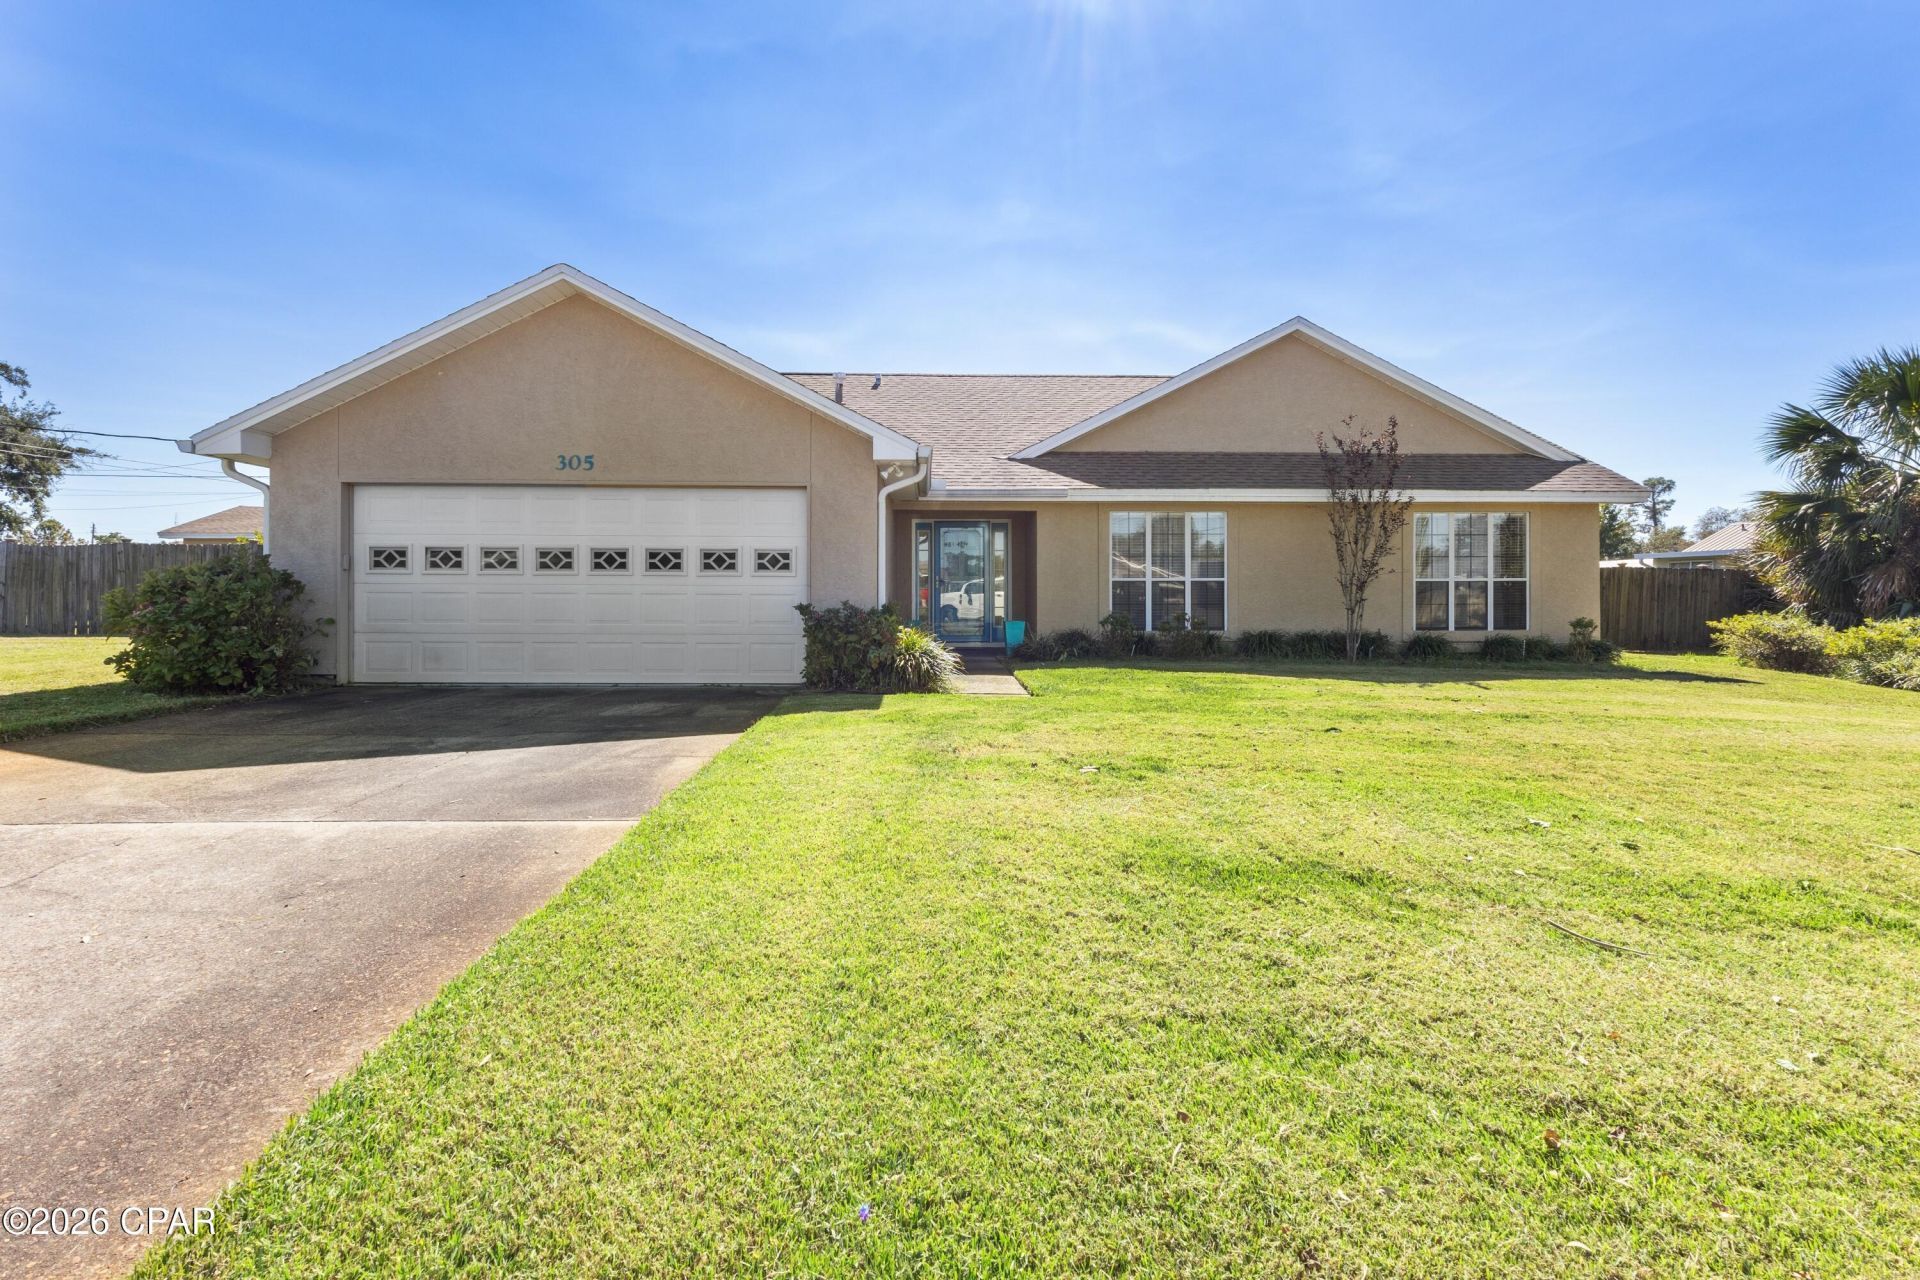
Beautiful Move in Ready Lynn Haven Home on 3 Lots! Immaculate 3-bedroom, 2-bath home with attached oversized garage situated on a desirable corner lot. Well thought out floor plan flows well, with extra space in Living areas and bedrooms. Master Suite has Private Bath and XL walk in Closet. Home upgrades features newer roof (2018), Luxury Vinyl Plank (LVP) Flooring throughout the home, and a backyard detached garage/workshop with electricity. . . perfect for motorcycles, Jet Skis, or custom car protection with an automatic garage door opener and a separate gardening storage shed with electricity too. Enjoy the privacy-fenced backyard with plenty of room to add a Pool, RV or Boat. Don't miss this wonderful opportunity to own a well-maintained Corner Lot Home with extra outdoor space, No Flood Ins Required and No HOA Fees to pay and in a convenient location. All info is approx. , buyer to verify all deemed important. Call your favorite Realtor today to schedule your showing before it's too late.
Property Features
Property Type: Residential - Single Family
Cooling: Central Air
Fenced: Yes
Garage: 2
Heating: Central, Fireplace(s), Natural Gas
Home Style: Contemporary
Lot Size: 0.52 Acres
Roof Type: Shingle
Taxes: $2,313
Year Built: 1990
Amenities
Double Vanity
Main Level Primary
Walk-In Closet(s)
Rain Gutters
Feature Descriptions
Appliances: Electric Cooktop, Electric Oven
Days on Site: 3
Fencing: Full, Fenced, Privacy
Fireplace: Gas
Flooring: Plank, Vinyl
Lot: Paved
Lot Dimensions: 150.0 ft x 150.0 ft
Parcel#: 09980-000-000
Patio/Porch: Covered, Patio
Utilities: Sewer Available
Room Sizes
Primary Bedroom: 13.2 X 19.6 Level - First
Bedroom: 12.8 X 13.5 Level - First
Bedroom: 11.8 X 13.5 Level - First
Breakfast Room/ Nook: 17.4 X 13 Level - First
Kitchen: 13.7 X 10 Level - First
Living Room: 25.1 X 19.2 Level - First
Local Schools
High School: Mosley
Middle School: Mowat
Elementary School: Lynn Haven
Listed By / Shown By
Listed By
Agency Name: CENTURY 21 Commander Realty
Shown By
Agency Title: Premier Property Group
Agency Phone: 850-337-1555

Estimate Your Payment
Estimated Payment
$ 1,161.88 per month $856.84 Principal & Interest $192.75 Property Tax $112.29 Homeowner's Insurance
305 W 12th Street | MLS# 797915
This single family home located at 305 W 12th Street, Lynn Haven, FL 32444 is currently listed for sale with an asking price of $385,000. This property was built in 1990 and has 3 bedrooms and 2 full baths with 1893 sq. ft. W 12th Street is located in the Lynn Haven subdivision. Search Lynn Haven real estate on www.premierfl.com today.