
BEDS4
BATHS2 full
SQUARE FEET1,699
MLS#1015936
STATUSActive
PROPERTY TYPEResidential - Single Family
SUBDIVISIONIRON GATE S-D PH I
Property Description
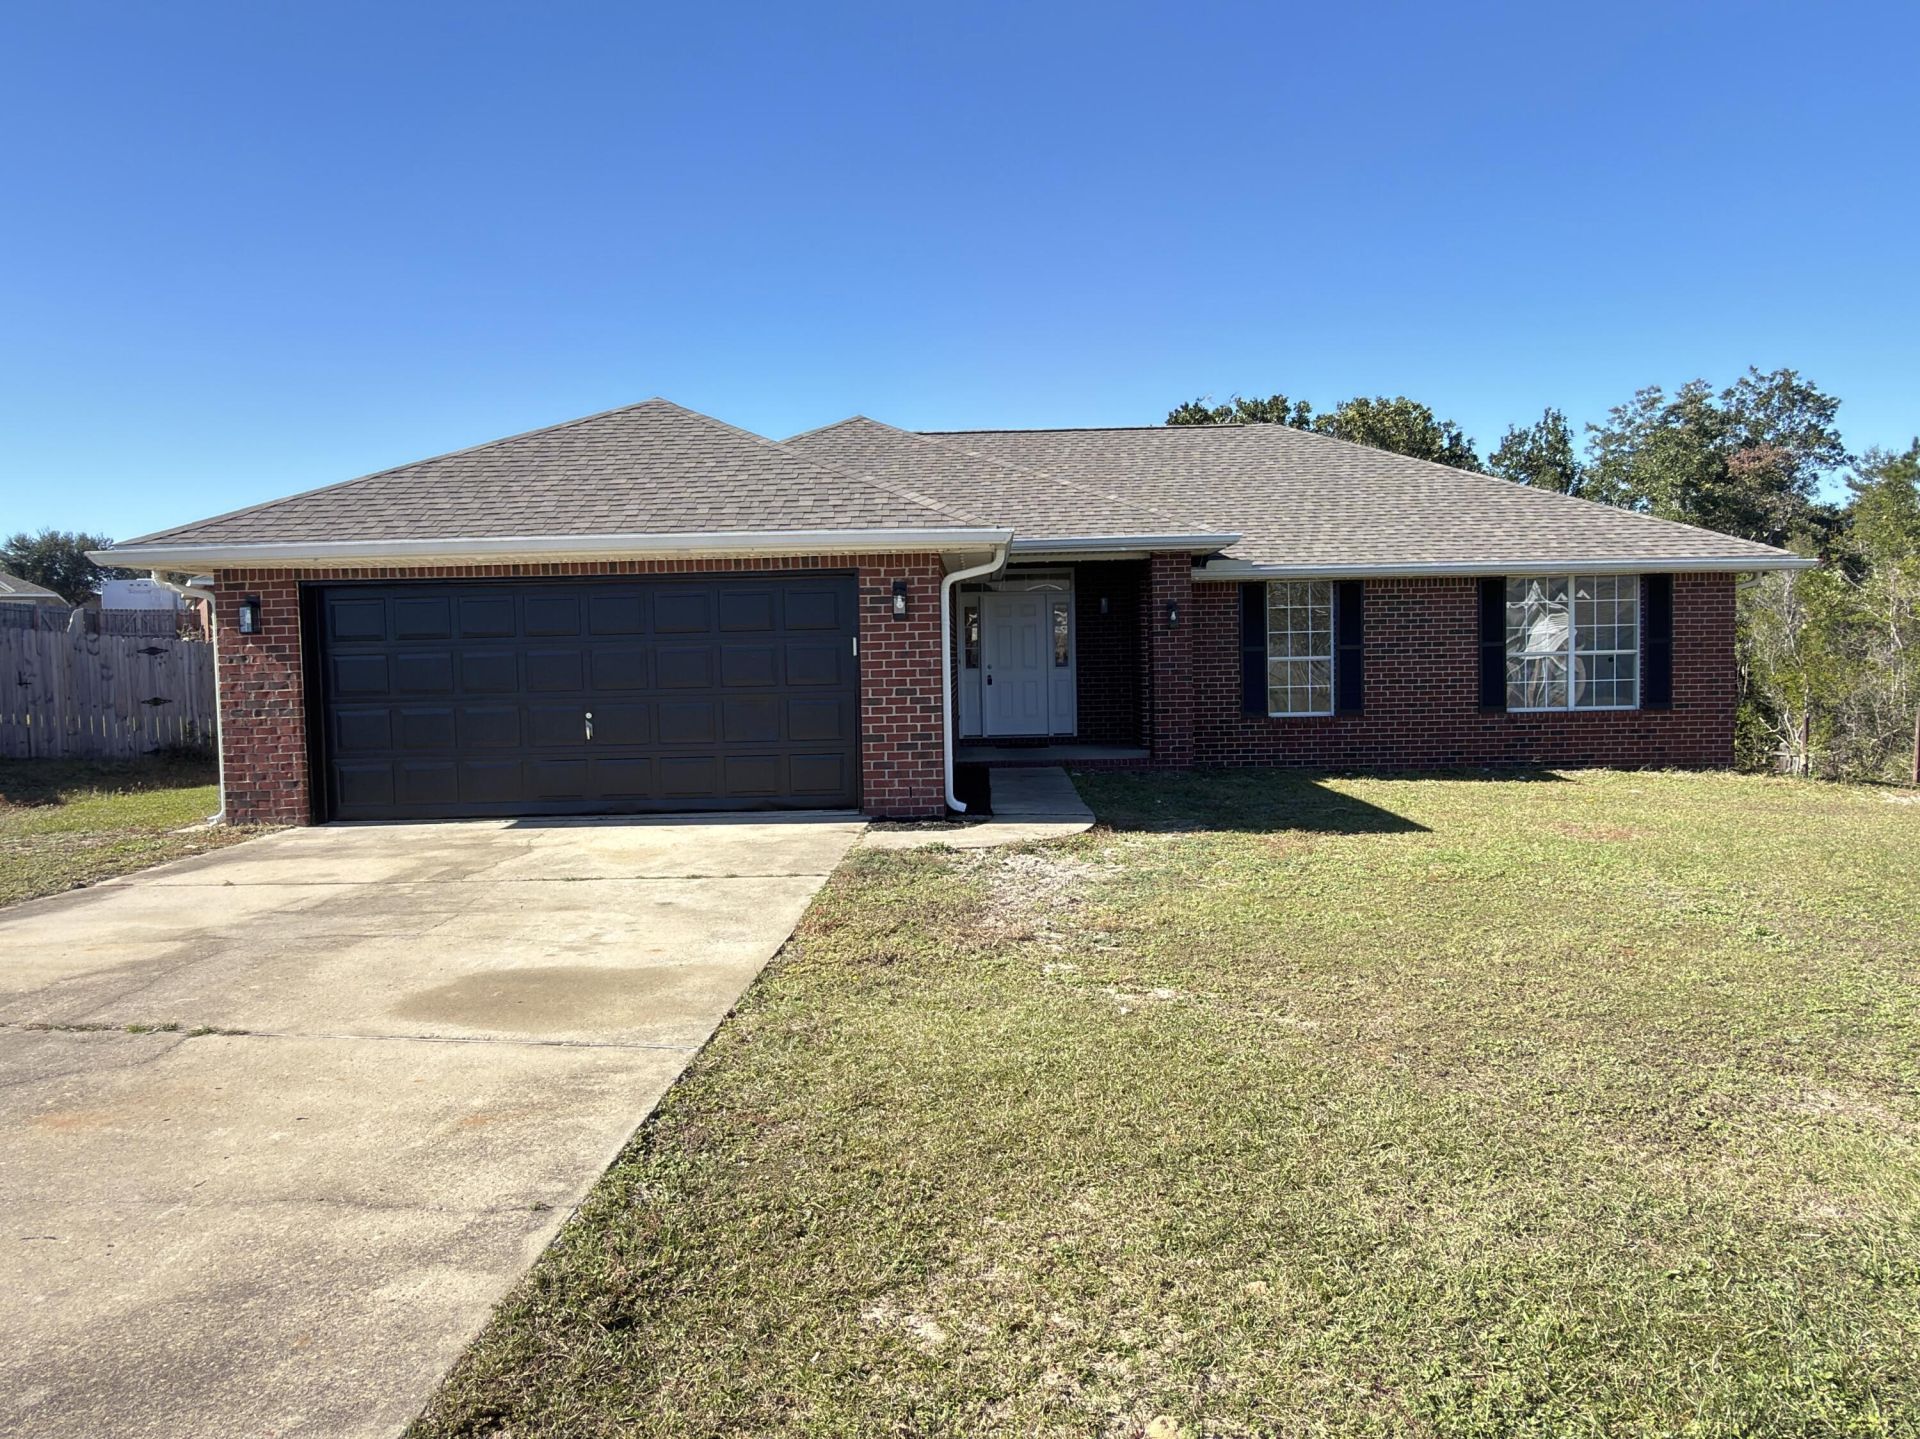
Fully updated and ready to go, this all-brick 4-bedroom, 2-bath home sits at the end of a quiet cul-de-sac in the heart of Crestview. The big-ticket items are already done: new roof, new HVAC system, new drywall, fresh interior paint, and new flooring throughout. Built in 2006, the home offers roughly 1,699 square feet of heated living space, and the brick exterior keeps outside maintenance low for years to come. The 2-car garage gives you room for vehicles, storage, or a workshop, and the cul-de-sac location means very little through-traffic. You're minutes from shopping, dining, and parks, with easy access to I-10 and Highway 85 for commutes toward Eglin AFB and Duke Field. With the major updates finished, there's nothing left to do but move in and make it yours. Call today to schedule your private showing.
Property Features
Property Type: Residential - Single Family
Cooling: Ceiling Fans, Central Air
Garage: 2 car attached
Heating: Central
Home Style: Contemporary
Lot Size: 0.31 Acres
Stories: 1.0
Year Built: 2006
Feature Descriptions
Appliances: Auto Garage Door Opn, Dishwasher, Microwave, Oven Self Cleaning, Security System, Smoke Detector, Smooth Stovetop Rnge, Water Heater - Elect
Days on Site: 1
Exterior: Brick, Trim Vinyl
Financing Terms: Conventional, FHA, VA
Flooring: Floor Laminate
Foundation: Slab
Interior: Breakfast Bar, Ceiling Vaulted, Pull Down Stairs, Split Bedroom, Washer/Dryer Hookup, Woodwork Painted
Lot: Covenants, Cul-De-Sac, Interior, Irregular
Lot Dimensions: IRR
Parcel Number: 21-3N-23-1100-000C-0080
Patio/Porch: Patio Open
Property Condition: Renovated, Construction Complete
Road Frontage: City Street
Road Surface: Paved
Rooms Total: 6
Security: yes
Sewer: Public Sewer
Sub Type: Detached Single Family
Utilities: Electric, Public Water, TV Cable
Window: Window Treatment All, Double Pane Windows
Local Schools
High School: Crestview
Middle School: Shoal River
Elementary School: Riverside
Listed By / Shown By
Listed By
Agency Name: Assurance Realty of NWFL LLC
Shown By
Agency Title: Premier Property Group
Agency Phone: 850-337-1555

Estimate Your Payment
Estimated Payment
$ 754.92 per month $667.45 Principal & Interest $0.00 Property Tax (data not provided by mls) $87.47 Homeowner's Insurance
305 Shield Drive | MLS# 1015936
This single family home located at 305 Shield Drive, Crestview, FL 32539 is currently listed for sale with an asking price of $299,900. This property was built in 2006 and has 4 bedrooms and 2 full baths with 1699 sq. ft. Shield Drive is located in the IRON GATE S-D PH I subdivision. Search IRON GATE S-D PH I real estate on www.premierfl.com today.