
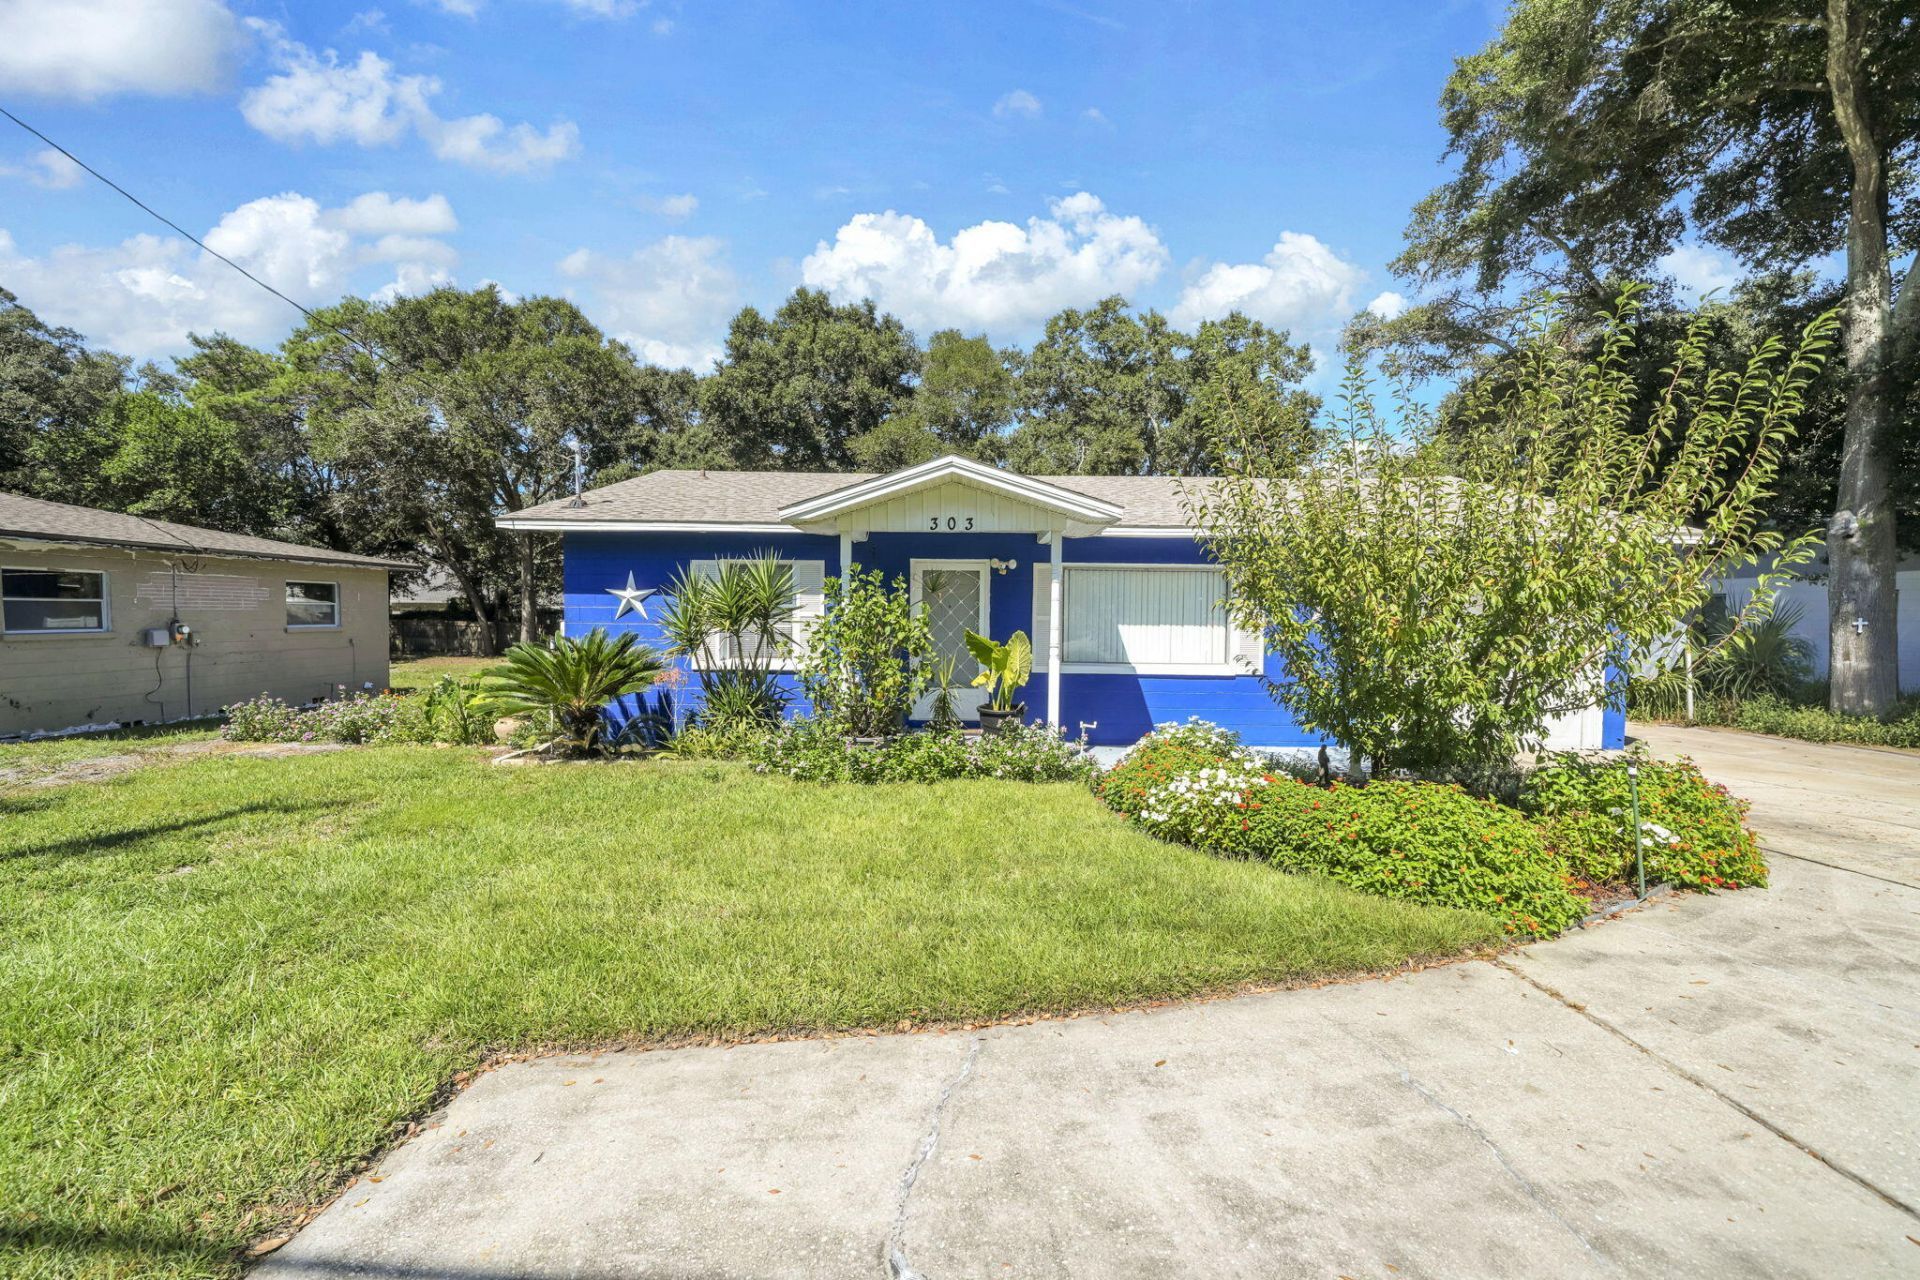
BEDS2
BATHS1 full
SQUARE FEET1,020
MLS#1013209
STATUSActive
PROPERTY TYPEResidential - Single Family
SUBDIVISIONWHISPERING PINES S-D
Property Description
Great little home in a park like setting. November 2022 NEW ROOF, August 2026 NEW PLUMBING, October 2026 NEW AC/HEAT. This home has an open concept. When you enter from the front door you are in the family room. To your right is your fireplace and large screen TV, to your left is a is your two bedrooms and your bathroom. In front of you is your dining and kitchen. If you go to the door in the family room to your right, that leads you into your garage. 18 ft x 11 garage. Room for your vehicle, freezer and your washer and dryer. Inside in the kitchen you have an open view into the family room. The door in the kitchen leads out to the 18.10x11.10 ft screened in porch. Your back yard is full of fruit trees-grapefruit, peaches, plums, and lemons. You also have separate living quarters in your 15x15 man cave. Has a toilet and sink. This is sold as is. With a little imagination, you can make this into a great Father-n -law suite. Well and sprinkler system to help keep your gardens growing with little work.
Property Features
Property Type: Residential - Single Family
Cooling: Ceiling Fans, Central Air
Fenced: Yes
Garage: 1 car attached
Heating: Natural Gas
Home Style: Ranch
Lot Size: 0.27 Acres
Stories: 1.0
Taxes: $844
Year Built: 1956
Feature Descriptions
Appliances: Auto Garage Door Opn, Disposal, Refrigerator, Stove/Oven Electric, Water Heater - Elect
Carport Spaces: 1
Days on Site: 5
Exterior: Block, Siding Wood
Exterior: Fenced Back Yard, Sprinkler System, Yard Building
Financing Terms: Conventional, FHA, VA
Flooring: Floor Tile
Interior: Lighting Recessed, Pantry, Washer/Dryer Hookup
Lot: Interior, Level
Lot Dimensions: 82.5x140
Parcel Number: 11-2S-24-265A-0002-0030
Parking: Carport Detached
Patio/Porch: Porch Screened
Property Condition: Construction Complete
Road Frontage: City Street
Road Surface: Paved
Rooms Total: 7
Sewer: Public Sewer
Sub Type: Detached Single Family
Utilities: Electric, Public Water, TV Cable
Water: Well
Window: Window Treatmnt Some, Double Pane Windows
Room Sizes
Living Room: 16 X 14 Level - First
Kitchen: 16 X 10 Level - First
Primary Bedroom: 11 X 11 Level - First
Bedroom: 11 X 10 Level - First
Full Bathroom: 7.9 X 5.3 Level - First
Screened Porch: 18.1 X 11.1 Level - First
Garage: 32 X 10 Level - First
Local Schools
High School: Fort Walton Beach
Middle School: Bruner
Elementary School: Edwins
Listed By / Shown By
Listed By
Agency Name: Century 21 AllPoints Realty
Shown By
Agency Title: Premier Property Group
Agency Phone: 850-337-1555

Estimate Your Payment
Estimated Payment
$ 699.64 per month $556.39 Principal & Interest $70.33 Property Tax $72.92 Homeowner's Insurance
303 N Beal Parkway | MLS# 1013209
This single family home located at 303 N Beal Parkway, Fort Walton Beach, FL 32548 is currently listed for sale with an asking price of $250,000. This property was built in 1956 and has 2 bedrooms and 1 full baths with 1020 sq. ft. N Beal Parkway is located in the WHISPERING PINES S-D subdivision. Search WHISPERING PINES S-D real estate on www.premierfl.com today.