
BEDS4
BATHS3 full
SQUARE FEET2,108
MLS#1013262
STATUSActive
PROPERTY TYPEResidential - Single Family
SUBDIVISIONCreekside Development Phase II
Property Description
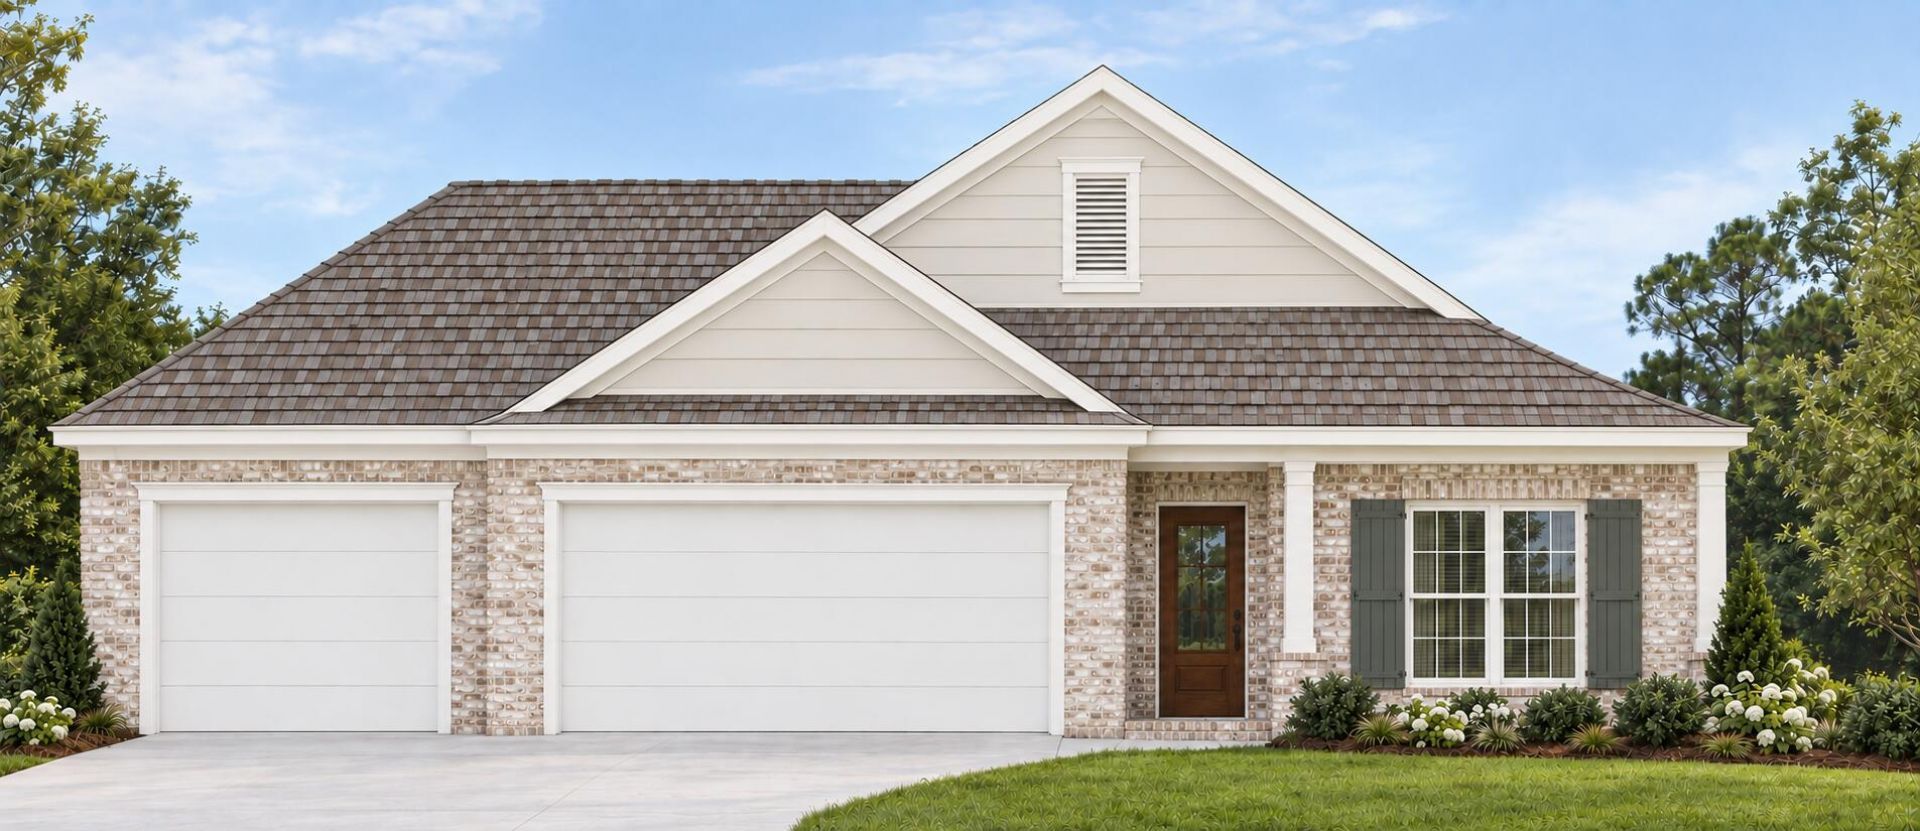
BUYER SELECTIONS IF CONTRACTED BY 10/31! BRAND NEW UNDER CONSTRUCTION. CLOSE BY 12/31. 4-bedroom, 3-bath layout and attached 3-car garage. Planned features include a gas range, gas furnace, tankless water heater and patio gas stub-out. Fence, blinds and a side-by-side refrigerator are included. Home is located on a corner lot in central Niceville, minutes to the schools, college, Eglin AFB, shopping, dining and entertainment. Photos of similar property for finish examples.
Property Features
Property Type: Residential - Single Family
Cooling: Central Air
Garage: 3 car attached
Heating: Natural Gas
Home Style: Traditional
Lot Size: 0.22 Acres
Stories: 1.0
Taxes: $1,131
Year Built: 2026
Feature Descriptions
Appliances: Dishwasher, Range Hood, Refrigerator, Stove/Oven Gas, Water Heater - Tnkls
Days on Site: 4
Exterior: Siding Brick Front
Financing Terms: Conventional, FHA, VA
Flooring: Floor Vinyl
Foundation: Slab
Lot: Interior
Lot Dimensions: 80x120
Parcel Number: 05-1S-22-4351-000D-0020
Patio/Porch: Porch
Property Condition: Under Construction
Road Frontage: City Street
Rooms Total: 12
Sewer: Public Sewer
Sub Type: Detached Single Family
Utilities: Electric, Gas - Natural, Public Water
Room Sizes
Living Room: 21 X 15 Level - First
Kitchen: 14 X 12 Level - First
Dining Room: 12 X 17 Level - First
Primary Bedroom: 13 X 16 Level - First
Bedroom: 12 X 11 Level - First
Bedroom: 12 X 11 Level - First
Bedroom: 12 X 10 Level - First
Primary Bathroom: 12 X 11 Level - First
Full Bathroom: 9 X 5 Level - First
Full Bathroom: 8 X 5 Level - First
Garage: 20 X 20 Level - First
Garage: 12 X 20 Level - First
Local Schools
High School: Niceville
Middle School: Ruckel
Elementary School: Edge
Listed By / Shown By
Listed By
Agency Name: Scenic Sotheby's International Realty
Shown By
Agency Title: Premier Property Group
Agency Phone: 850-337-1555

Estimate Your Payment
Estimated Payment
$ 1,604.34 per month $1,335.12 Principal & Interest $94.25 Property Tax $174.97 Homeowner's Insurance
301 Goldenrod Court | MLS# 1013262
This single family home located at 301 Goldenrod Court, Niceville, FL 32578 is currently listed for sale with an asking price of $599,900. This property was built in 2026 and has 4 bedrooms and 3 full baths with 2108 sq. ft. Goldenrod Court is located in the Creekside Development Phase II subdivision. Search Creekside Development Phase II real estate on www.premierfl.com today.