
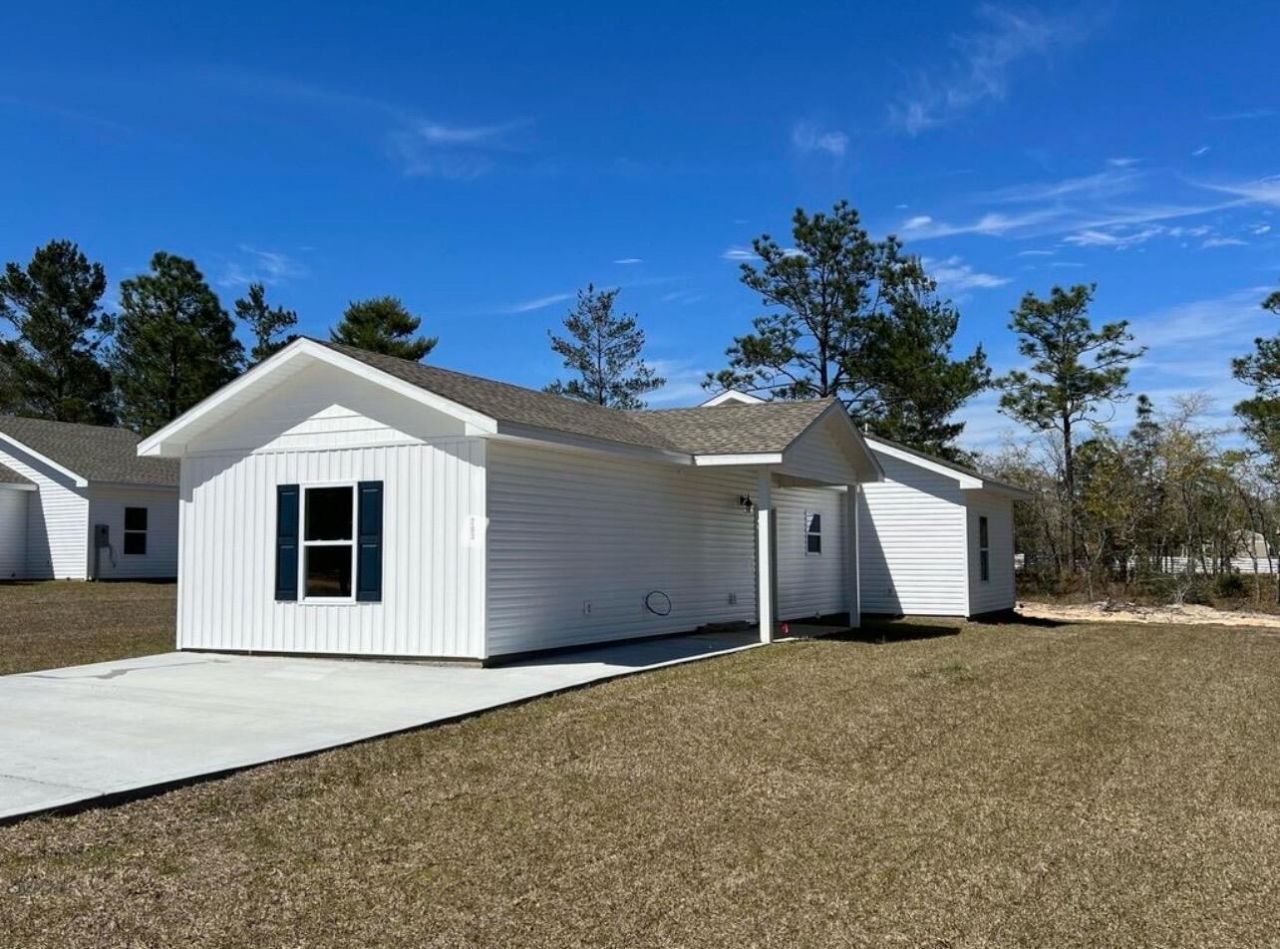
BEDS3
BATHS2 full 1 partial
SQUARE FEET1,232
MLS#1012356
STATUSActive
PROPERTY TYPEResidential - Single Family
SUBDIVISIONOAKWOOD HILLS UNIT 1
Property Description
3 bedroom, 2 1/2 bath home with split floor plan! Kitchen features electric stove, refrigerator, microwave, dishwasher, lot of cabinets space, breakfast bar and granite countertops. The master bedroom is nice sized and has a large closet and full bath. Two additional bedrooms share a jack-n-jill bath yet each has their own vanity and toilet area but share a tub/shower. LVP flooring in living and kitchen areas with carpet in bedrooms. Washer dryer (hookup) closet off the kitchen is super handy! Sprinkler system too! Seller will install a fence wut acceptable offer.
Property Features
Property Type: Residential - Single Family
Cooling: Central Air
Heating: Central
Home Style: Florida Cottage
Lot Size: 0.23 Acres
Stories: 1.0
Taxes: $1,311
Year Built: 2023
Feature Descriptions
Appliances: Dishwasher, Microwave, Refrigerator, Stove/Oven Electric, Water Heater - Elect
Exterior: Siding Vinyl
Exterior: Sprinkler System
Financing Terms: Conventional, FHA, Owner, VA
Flooring: Floor Vinyl
Interior: Breakfast Bar, Split Bedroom
Lot: Level
Lot Dimensions: 120x70
Parcel Number: 16-3N-20-28060-012-0270
Patio/Porch: Patio Open
Property Condition: Construction Complete
Rooms Total: 5
Sewer: Septic Tank
Sub Type: Detached Single Family
Utilities: Electric
Room Sizes
Living Room: 15.6 X 13.4 Level - First
Kitchen: 12 X 8.4 Level - First
Primary Bedroom: 15.6 X 10.9 Level - First
Bedroom: 15.6 X 10.8 Level - First
Bedroom: 14.11 X 10.1 Level - First
Local Schools
High School: Walton
Middle School: Walton
Elementary School: Mossy Head
Listed By / Shown By
Listed By
Agency Name: Ruckel Properties Inc
Shown By
Agency Title: Premier Property Group
Agency Phone: 850-337-1555

Estimate Your Payment
Estimated Payment
$ 660.52 per month $487.40 Principal & Interest $109.25 Property Tax $63.88 Homeowner's Insurance
299 E Laurel Lane | MLS# 1012356
This single family home located at 299 E Laurel Lane, Defuniak Springs, FL 32433 is currently listed for sale with an asking price of $219,000. This property was built in 2023 and has 3 bedrooms and 2 full and 1 partial baths with 1232 sq. ft. E Laurel Lane is located in the OAKWOOD HILLS UNIT 1 subdivision. Search OAKWOOD HILLS UNIT 1 real estate on www.premierfl.com today.