
BEDS3
BATHS2 full
SQUARE FEET1,927
MLS#1009403
STATUSPending
PROPERTY TYPEResidential - Single Family
SUBDIVISIONHOLLEY BY THE SEA
Property Description
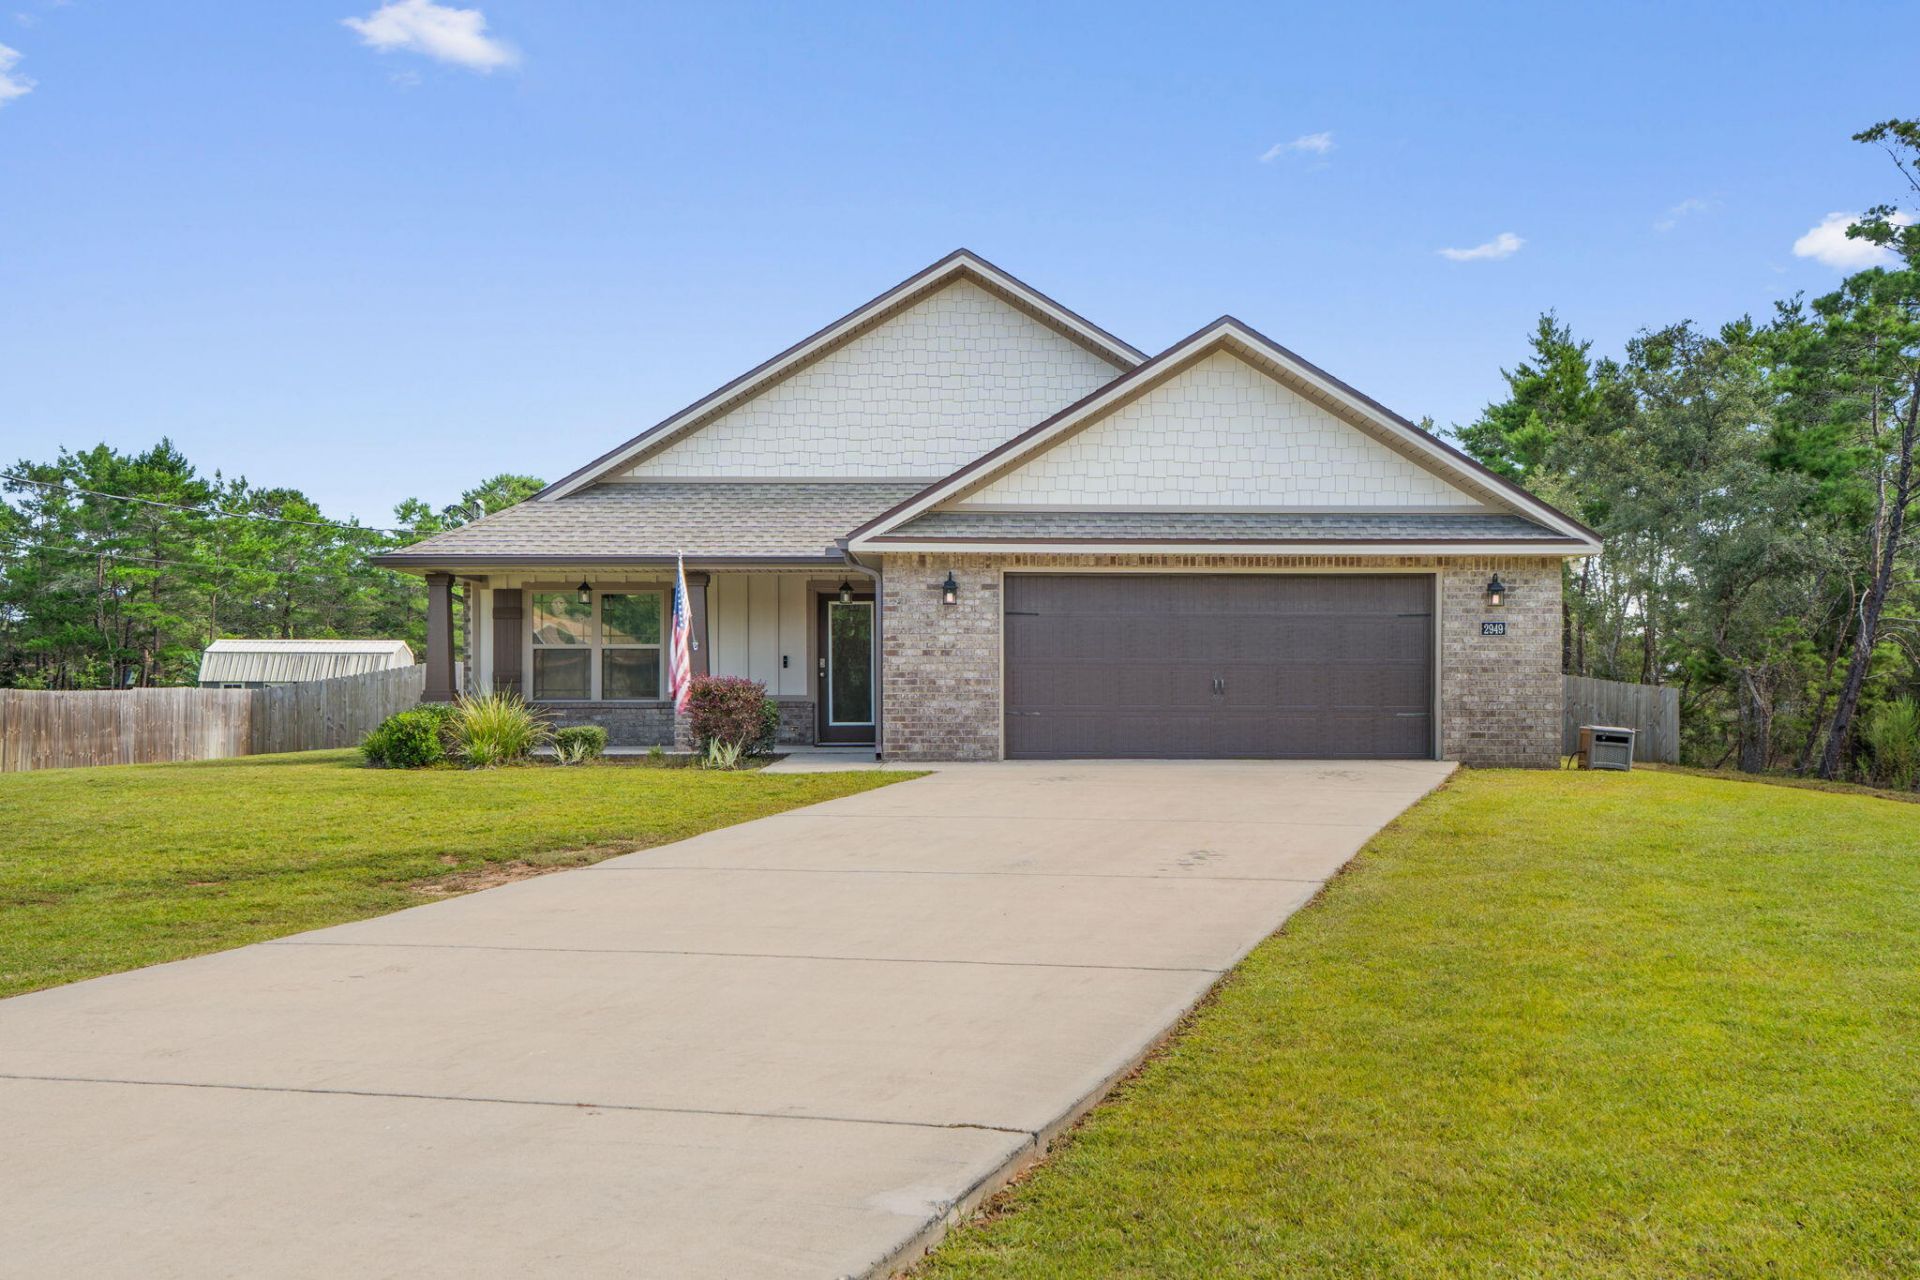
Privacy, space, and effortless living come together in this thoughtfully designed home in Holley By The Sea, tucked at the end of a cul-de-sac on more than half an acre. With community-owned woods bordering the west side, a fenced backyard, and covered front and rear porches, the setting feels peaceful and private. This all-brick, 3-bedroom, 2-bath home was built with accessibility modifications to meet VA Minimum Property Requirements and designed for wheelchair accessibility throughout. Features include widened doorways, beveled thresholds, a gently sloped concrete entry, roll-under primary bath vanity, grab bars, a nonslip tiled roll-in shower, and a 6-foot soaking tub. Inside, vaulted ceilings enhance the spacious open floor plan, with oversized living and dining areas, a large laundry room, and tile throughout the main living spaces to include the master suite. The kitchen offers granite countertops, stainless appliances, a center island, 42-inch upper cabinets, large pantry, cabinet-height microwave, and gas range. Additional highlights include a tankless water heater, sprinkler system, and an impressive 27' x 24' oversized garage! Holley by the Sea amenities include three pools, a fitness center, sauna and steam rooms, tennis and pickleball courts, boat ramp, dock, beach house, playground, RV hookups, and more. Schedule your private showing today and experience the space, accessibility, and privacy this exceptional home offers!
Property Features
Property Type: Residential - Single Family
Cooling: Ceiling Fans, Central Air
Fenced: Yes
Garage: 2 car attached
Heating: Central
Home Style: Contemporary
Lot Size: 0.53 Acres
Stories: 1.0
Taxes: $204
Year Built: 2022
Feature Descriptions
Appliances: Auto Garage Door Opn, Dishwasher, Microwave, Range Hood, Smoke Detector, Stove/Oven Gas, Water Heater - Tnkls
Association Fee Includes: Accounting, Management, Master Association, Recreational Faclty
Community Features: Short Term Rental - Allowed, Pickle Ball, BBQ Pit/Grill, Boat Launch, Community Room, Deed Access, Dock, Exercise Room, Fishing, Game Room, Pavillion/Gazebo, Picnic Area, Playground, Pool, Sauna/Steam Room, Tennis, Waterfront
Days on Site: 47
Exterior: Brick, Frame
Exterior: Fenced Back Yard, Hurricane Shutters, Lawn Pump, Sprinkler System
Fencing: Fenced Privacy
Financing Terms: Conventional, FHA, VA
Flooring: Floor Tile, Floor WW Carpet
Foundation: Slab
HOA: Yes
Interior: Ceiling Vaulted, Kitchen Island, Newly Painted, Pantry, Pull Down Stairs, Washer/Dryer Hookup
Lot: Cul-De-Sac
Lot Dimensions: 100X234
Parcel Number: 18-2S-26-1920-11100-0080
Parking: Oversized
Patio/Porch: Patio Covered, Porch
Pool Features: Pool Type
Property Condition: Construction Complete
Road Frontage: County Road
Road Surface: Paved
Rooms Total: 9
Sauna: Yes
Sewer: Septic Tank
Sub Type: Detached Single Family
Utilities: Electric, Gas - Propane, Public Water
Window: Window Treatment All
Local Schools
High School: Navarre
Middle School: Eastbay K-8
Elementary School: Eastbay K-8
Listed By / Shown By
Listed By
Agency Name: Levin Rinke Realty
Shown By
Agency Title: Premier Property Group
Agency Phone: 850-337-1555

Estimate Your Payment
Estimated Payment
$ 1,149.75 per month $1,001.50 Principal & Interest $17.00 Property Tax $131.25 Homeowner's Insurance
2949 Sherwood Drive | MLS# 1009403
This single family home located at 2949 Sherwood Drive, Navarre, FL 32566 is currently listed for sale with an asking price of $450,000. This property was built in 2022 and has 3 bedrooms and 2 full baths with 1927 sq. ft. Sherwood Drive is located in the HOLLEY BY THE SEA subdivision. Search HOLLEY BY THE SEA real estate on www.premierfl.com today.