
BEDS3
BATHS2 full
SQUARE FEET1,357
MLS#997354
STATUSPending
PROPERTY TYPEResidential - Single Family
SUBDIVISIONMETES BOUNDS
Property Description
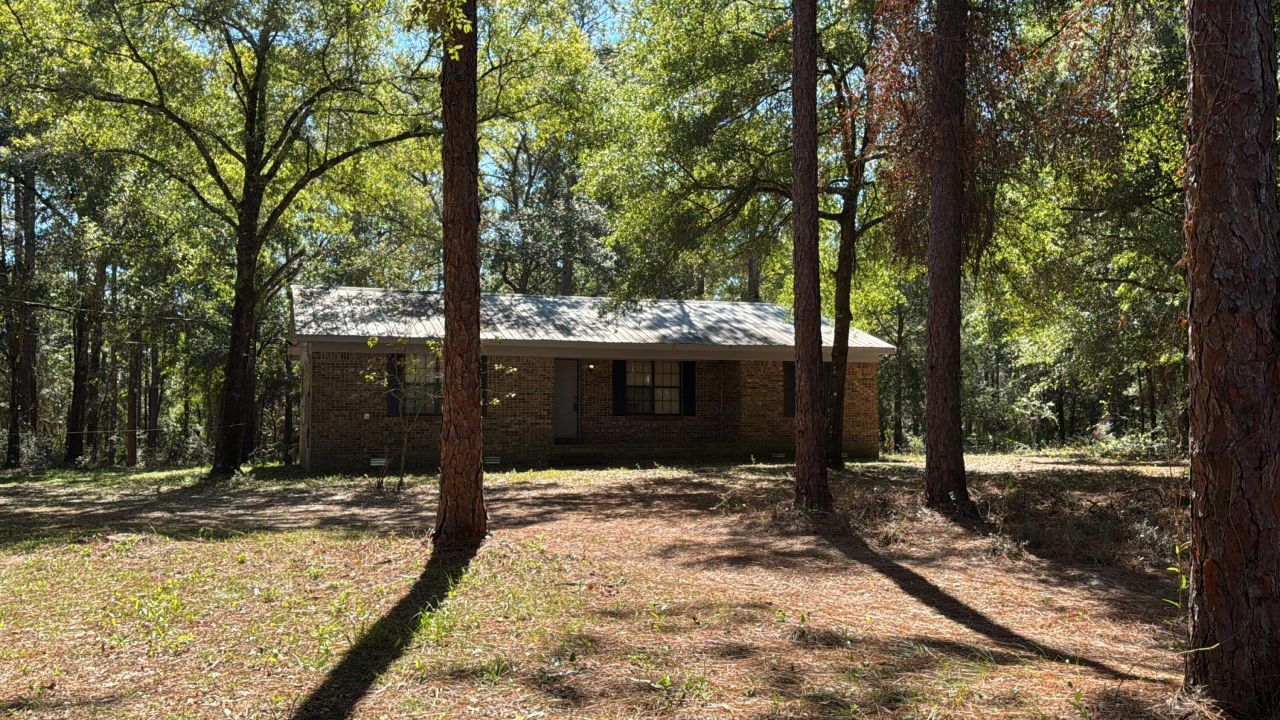
Wake up surrounded by nature -- the peacefulness of tall trees and birds chirping -- while still being just a short drive to shopping, schools, restaurants, and the hospital. Located in the heart of Crestview, this all-brick home offers the perfect balance of peace, privacy, and convenience. Features include a durable metal roof, spacious living area, dining space, wide galley kitchen with pantry, huge primary suite with private bath, two additional bedrooms separated by a full hall bath, and an inside laundry room. Recent updates include new HVAC (2021), new water heater (2022), new range, washer & dryer (2023), and new refrigerator (2026). Situated on 1 acre (exact legal description TBD by survey), this property also offers incredible future potential. Adjacent 32 acres also available for purchase. Free home warranty included!
Property Features
Property Type: Residential - Single Family
Cooling: Central Air
Heating: Central
Home Style: Ranch
Lot Size: 0.90 Acres
Stories: 1.0
Taxes: $1,700
Year Built: 1987
Feature Descriptions
Appliances: Dryer, Range Hood, Refrigerator, Stove/Oven Electric, Washer, Water Heater - Elect
Days on Site: 136
Exterior: Brick, Foundation Off Grade, Frame
Financing Terms: Conventional, FHA, VA
Interior: Pantry
Lot: Aerials/Topo Availbl
Lot Dimensions: IRR
Parcel Number: APO 21-3N-23-0000-0017-010A
Property Condition: Construction Complete
Road Frontage: County Road
Road Surface: Paved
Rooms Total: 7
Sewer: Septic Tank
Sub Type: Detached Single Family
Utilities: Electric, Phone, Public Water, TV Cable
Room Sizes
Living Room: 14 X 23 Level - First
Kitchen: 9 X 11 Level - First
Primary Bedroom: 12 X 15 Level - First
Primary Bathroom: 5 X 11 Level - First
Bedroom: 10 X 12 Level - First
Bedroom: 10 X 11 Level - First
Laundry: 5 X 9 Level - First
Local Schools
High School: Crestview
Middle School: Shoal River
Elementary School: Riverside
Listed By / Shown By
Listed By
Agency Name: Coldwell Banker Realty
Shown By
Agency Title: Premier Property Group
Agency Phone: 850-337-1555

Estimate Your Payment
Estimated Payment
$ 733.22 per month $523.01 Principal & Interest $141.67 Property Tax $68.54 Homeowner's Insurance
2928 Aplin Road | MLS# 997354
This single family home located at 2928 Aplin Road, Crestview, FL 32539 is currently listed for sale with an asking price of $235,000. This property was built in 1987 and has 3 bedrooms and 2 full baths with 1357 sq. ft. Aplin Road is located in the METES BOUNDS subdivision. Search METES BOUNDS real estate on www.premierfl.com today.