
BEDS5
BATHS4 full 1 partial
SQUARE FEET3,664
MLS#785033
STATUSActive
PROPERTY TYPEResidential - Single Family
SUBDIVISIONSouthern Shores
Property Description
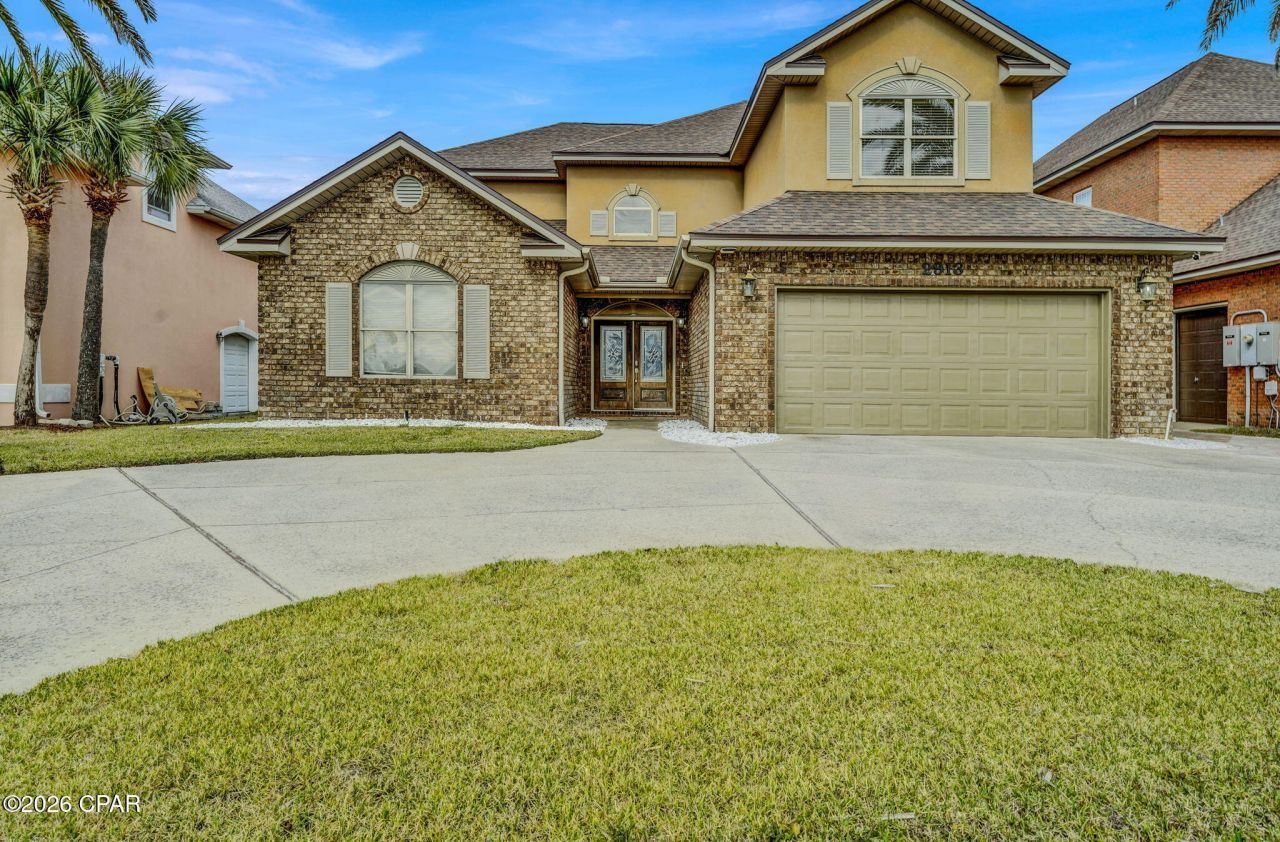
Welcome home to 2913 Country Club Drive in Panama City! This spacious 5-bedroom, 4. 5-bathroom home + Bonus room! offers comfortable living in an established neighborhood conveniently located near shopping, dining, schools, and Tyndall AFB. Featuring a functional floor plan with generous living areas, this home provides plenty of room for relaxing or entertaining. The kitchen offers ample cabinetry and counter space, while the bedrooms are generously sized with great natural light. With five true bedrooms and four full bathrooms, there's space for everyone, guests, or a home office setup. Step outside to enjoy the backyard, perfect for gatherings, pets, or unwinding after a long day. Whether you're a growing household, multi-generational buyer, or investor, this home presents a rare opportunity in a convenient Panama City location. Homes with this much space don't last long--schedule your private showing today! photos are virtually staged. .
Property Features
Property Type: Residential - Single Family
Cooling: Central Air
Garage: 2
Heating: Central, Electric
Home Style: Craftsman
Lot Size: 0.19 Acres
Roof Type: Composition, Shingle
Taxes: $7,723
Year Built: 2002
Amenities
Coffered Ceiling(s)
Interior Steps
Main Level Primary
Soaking Tub
Separate Shower
Walk-In Closet(s)
Porch
Feature Descriptions
Appliances: Gas Range
Community Features: Community Pool
Days on Site: 253
Exterior: Brick, Stucco
HOA Fee: 560/ Annually
Lot: Sprinkler System
Lot Dimensions: 60x140
Parcel#: 08732-112-000
Patio/Porch: Porch, Screened
Pool: Community
Sewer: Public Sewer
Utilities: Electricity Available
Room Sizes
Primary Bathroom: 12 X 14 Level - First
Laundry: 8 X 10 Level - First
Breakfast Room/ Nook: 13 X 15 Level - First
Kitchen: 14 X 16 Level - First
Dining Room: 12 X 16 Level - First
Family Room: 16 X 17 Level - First
Living Room: 13 X 15 Level - First
Bedroom: 12 X 15 Level - Second
Bedroom: 12 X 14 Level - Second
Bedroom: 12 X 16 Level - Second
Bedroom: 12 X 20 Level - Second
Primary Bedroom: 14 X 14 Level - First
Office: 14 X 14 Level - First
Local Schools
High School: Mosley
Middle School: Mowat
Elementary School: Lynn Haven
Listed By / Shown By
Listed By
Agency Name: Empire Real Estate of Florida LLC
Shown By
Agency Title: Premier Property Group
Agency Phone: 850-337-1555

Estimate Your Payment
Estimated Payment
$ 2,531.51 per month $1,669.17 Principal & Interest $643.58 Property Tax $218.75 Homeowner's Insurance
2913 Country Club Drive | MLS# 785033
This single family home located at 2913 Country Club Drive, Lynn Haven, FL 32444 is currently listed for sale with an asking price of $749,999. This property was built in 2002 and has 5 bedrooms and 4 full and 1 partial baths with 3664 sq. ft. Country Club Drive is located in the Southern Shores subdivision. Search Southern Shores real estate on www.premierfl.com today.