
BEDS5
BATHS3 full
SQUARE FEET2,502
MLS#796170
STATUSActive
PROPERTY TYPEResidential - Single Family
SUBDIVISIONKings Point
Property Description
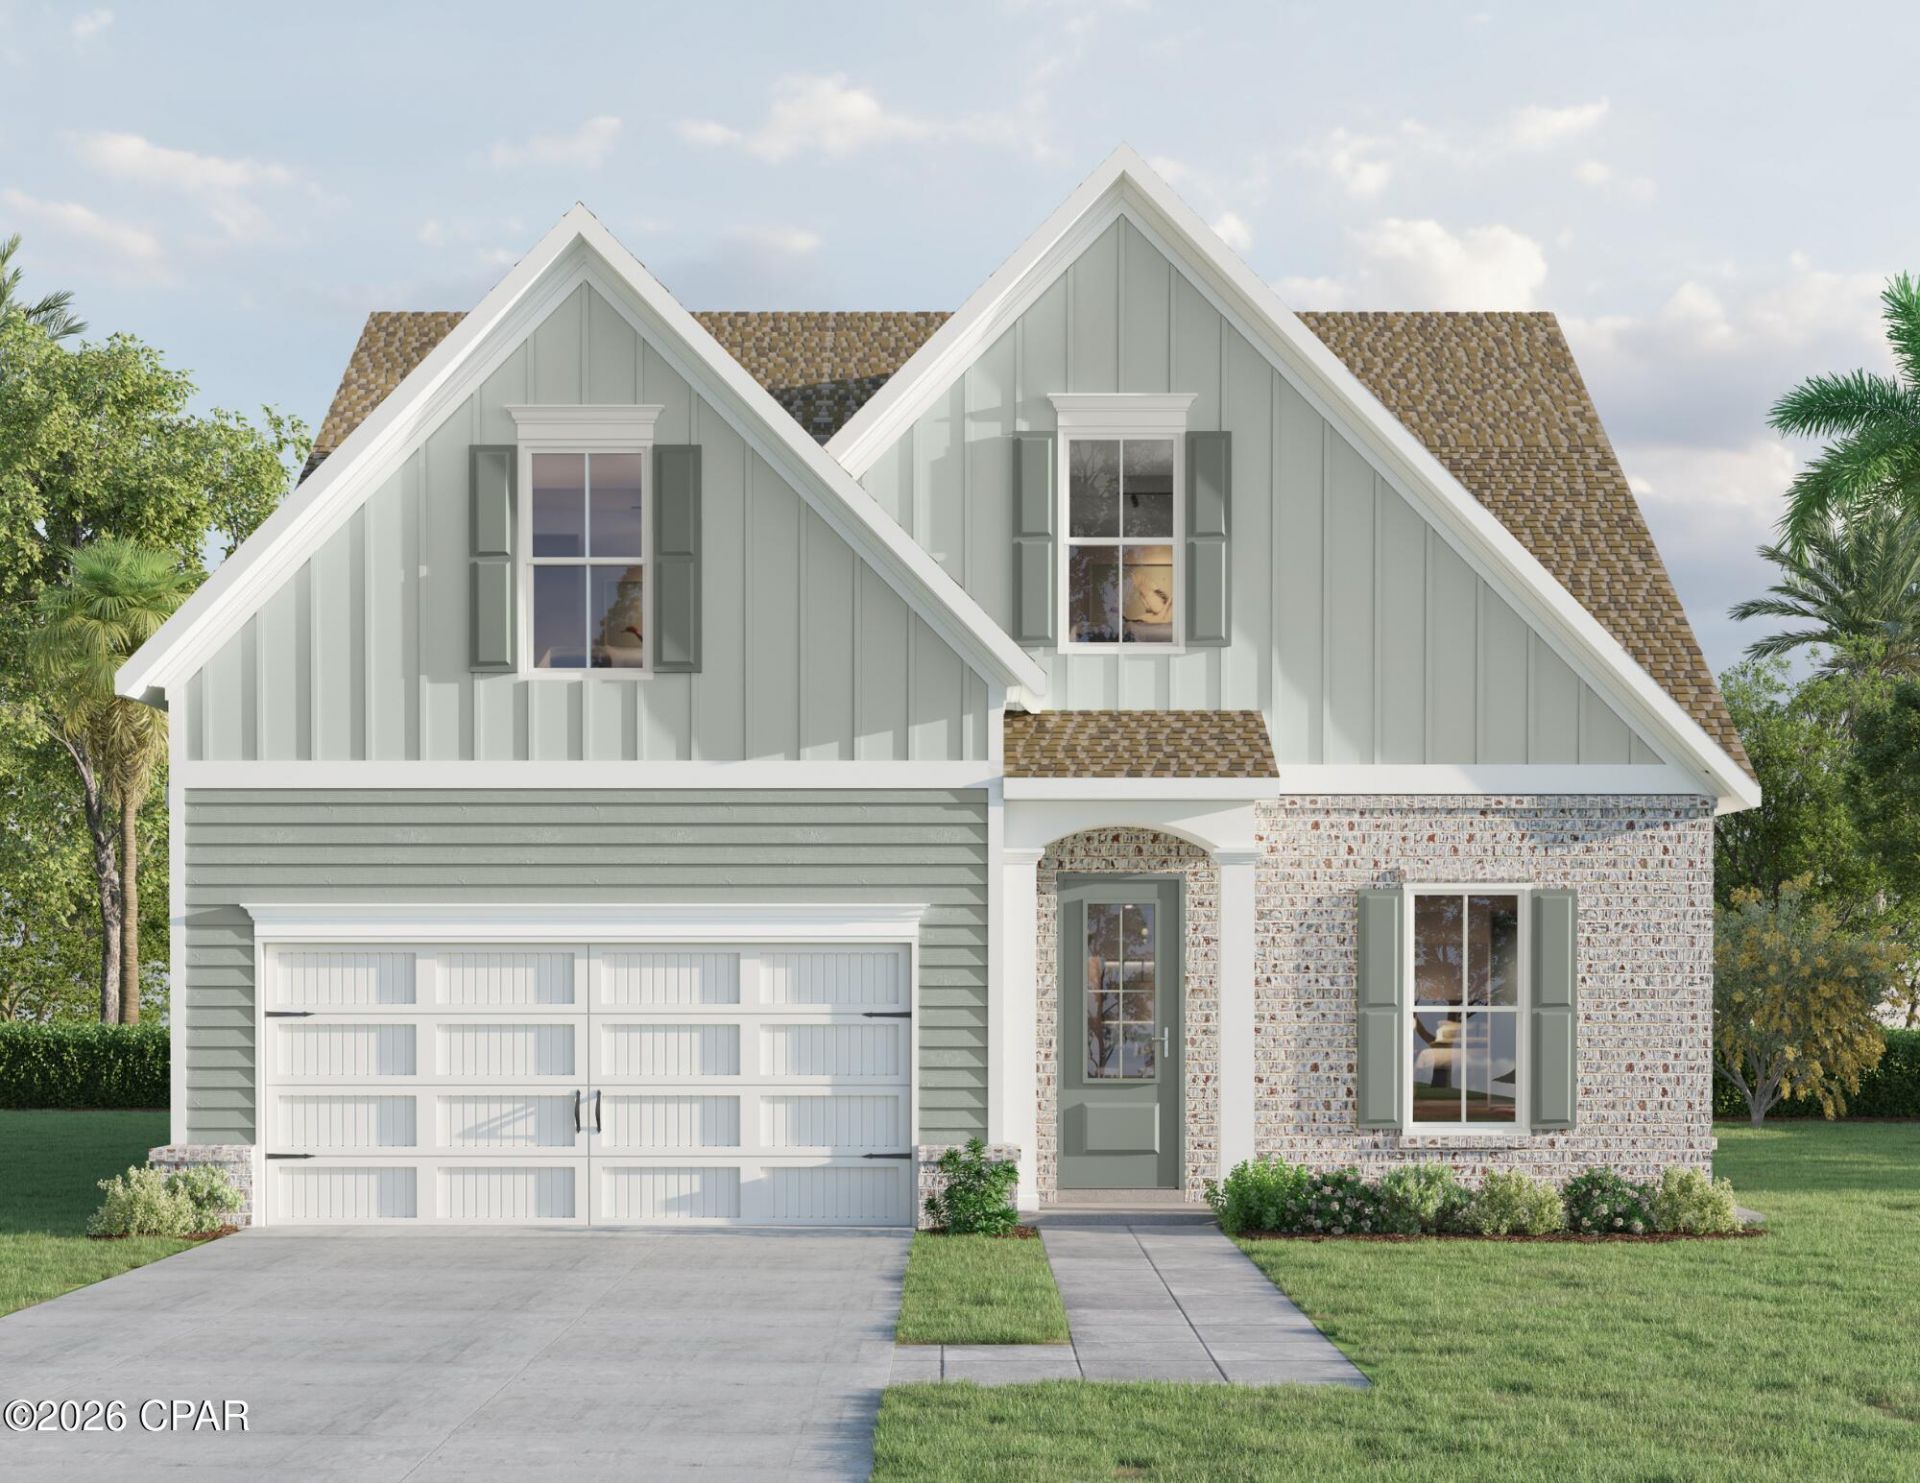
Welcome to King's Landing, an exclusive waterfront community featuring 39 homesites nestled in the desirable King's Point area of Lynn Haven. The Riverside is a stunning new construction floorplan offering a spacious two-story layout designed for modern family living. The Riverside features 5 bedrooms, 3 baths and a 2 car garage. There's still time to customize this beautiful home by making your selections at our new Design Studio! Residents of King's Landing will be able to enjoy the waterfront pool and cabana that is scheduled to be completed in early Spring 2027. King's Landing combines comfortable coastal living with convenient access to the water, local shopping, dining and recreation. Come experience the quality craftmanship and attention to detail that Traton Homes has delivered for over 55 years!
Property Features
Property Type: Residential - Single Family
Cooling: Central Air, Ceiling Fan(s)
Garage: 2
Heating: Central
Home Style: Traditional
Lot Size: 0.17 Acres
Roof Type: Asphalt
Year Built: 2026
Amenities
Interior Steps
Main Level Primary
Loft
Feature Descriptions
Association Amenities: Gazebo
Community Features: Pool
Days on Site: 14
Exterior: HardiPlank Type
HOA Fee: 369.56/ Quarterly
Lot: Sprinkler System
Lot Dimensions: 60 x 120
Parcel#: 27017-100-074
Patio/Porch: Covered, Patio
Pool: Community
Sewer: Public Sewer
Special View Info: Bayou
Swimming Pool: Yes
Utilities: Natural Gas Available
Window: Double Pane Windows
Room Sizes
Family Room: 17.3 X 16.4 Level - First
Bedroom: 12.2 X 13.1 Level - First
Loft: 15.7 X 14.4 Level - Second
Bedroom: 14.11 X 11.7 Level - Second
Primary Bedroom: 14.11 X 12.11 Level - First
Local Schools
High School: Bay
Middle School: Jinks
Elementary School: Northside
Listed By / Shown By
Listed By
Agency Name: TH Coastal Realty
Shown By
Agency Title: Premier Property Group
Agency Phone: 850-337-1555

Estimate Your Payment
Estimated Payment
$ 1,635.95 per month $1,446.40 Principal & Interest $0.00 Property Tax (data not provided by mls) $189.55 Homeowner's Insurance
2912 W 27th Street | MLS# 796170
This single family home located at 2912 W 27th Street , Panama City, FL 32405 is currently listed for sale with an asking price of $649,900. This property was built in 2026 and has 5 bedrooms and 3 full baths with 2502 sq. ft. W 27th Street is located in the Kings Point subdivision. Search Kings Point real estate on www.premierfl.com today.