
BEDS3
BATHS2 full
SQUARE FEET1,823
MLS#1010427
STATUSActive
PROPERTY TYPEResidential - Single Family
SUBDIVISIONEmerald Lakes
Property Description
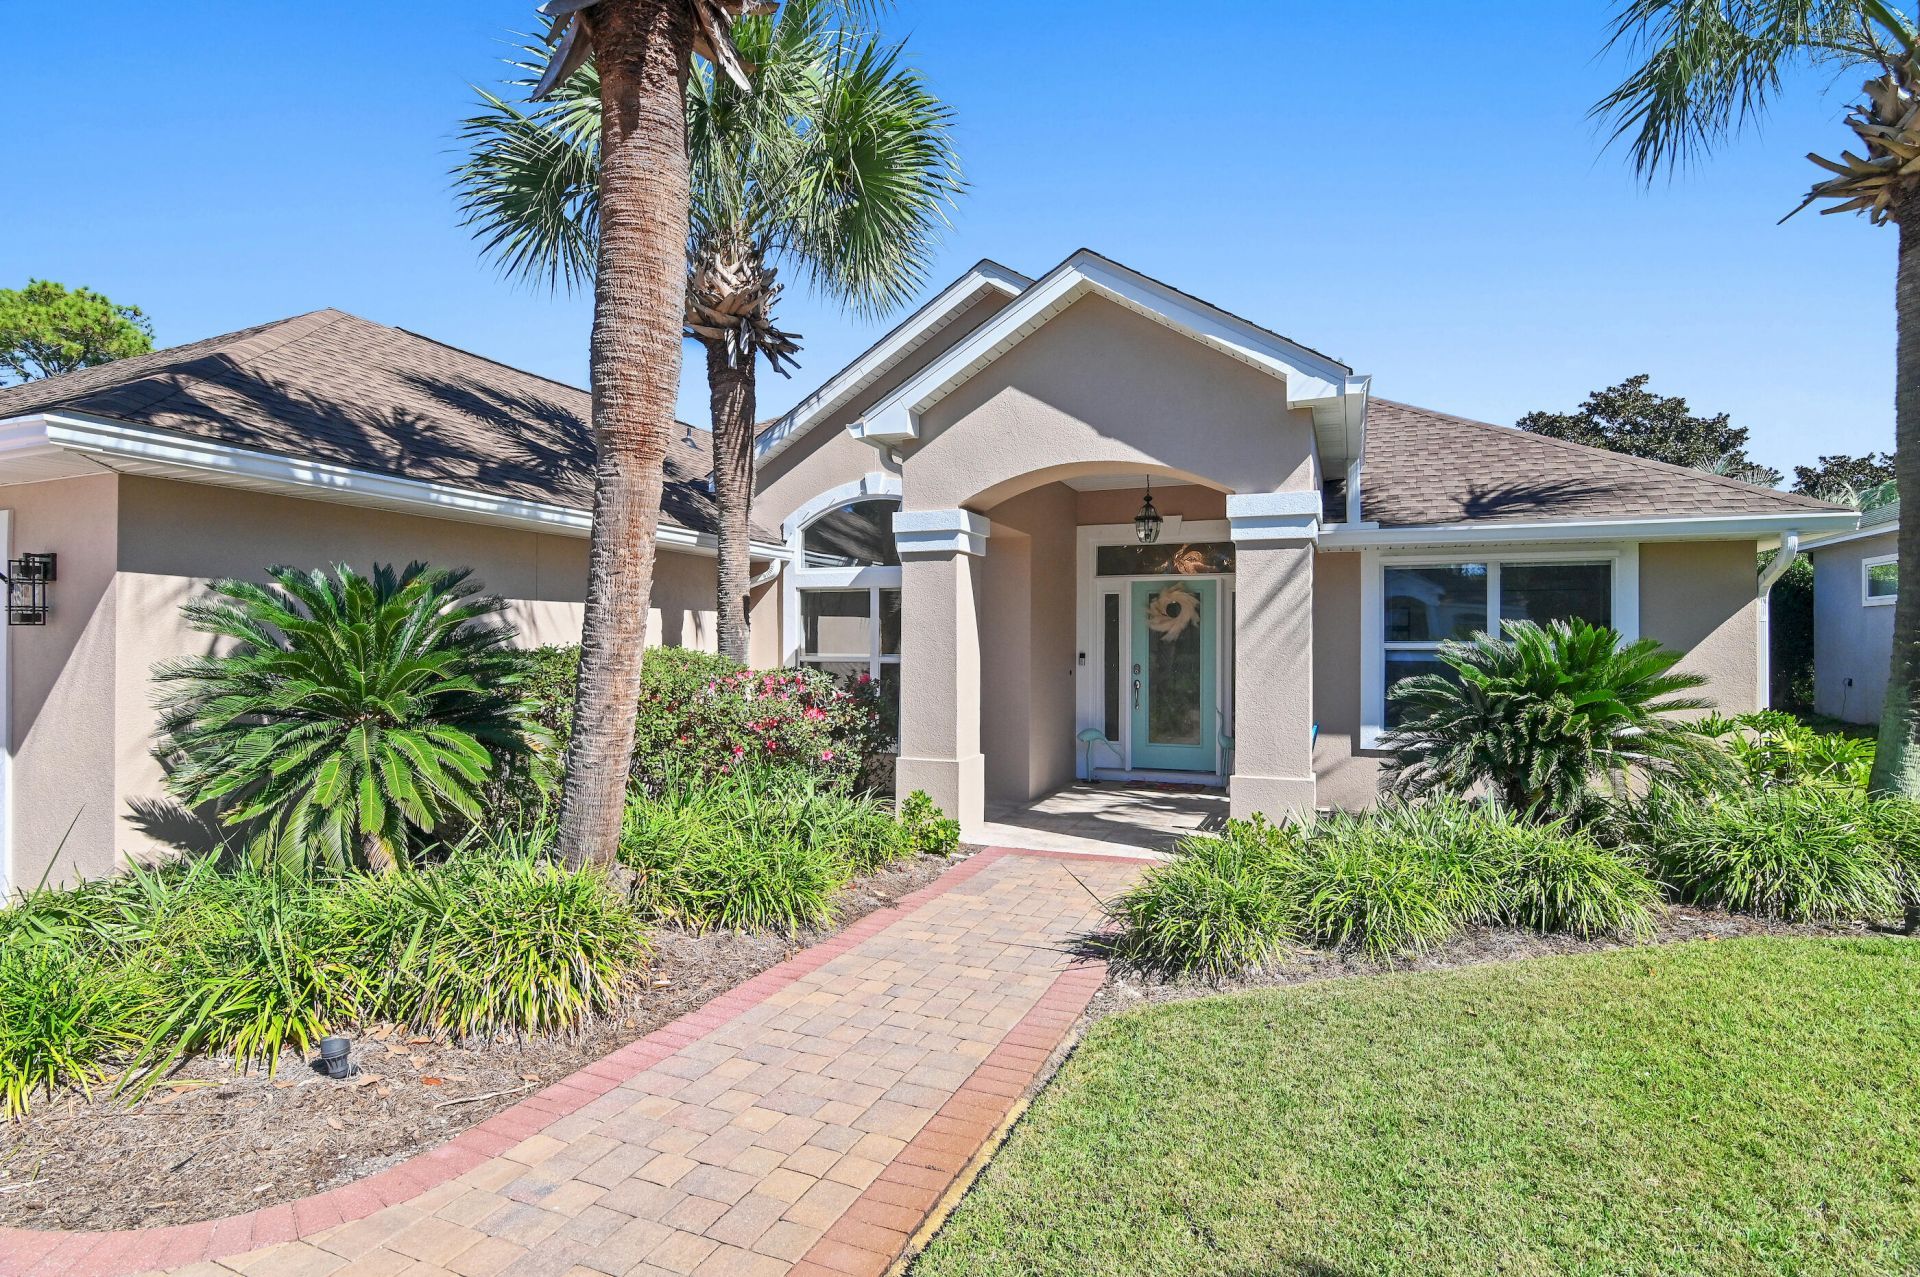
Move in ready! This lakefront home has recently been completely remodeled making it move in ready. This is a one story home located conveniently inside the gated community of the established neighborhood Emerald Lakes. The view of the community lake framed by the screened in lanai and the cathedral ceilings draw your eye straight through the home the moment you step inside. This home features an open split floor plan. The master suite has vaulted ceilings plus a sitting area with another view of the lake and access to the screened in lanai with true outdoor living space. The master suite bath area has a large 6 X 13 custom walk-in closet, designed by closets by design, with tailored built in storage making smart use of every inch of space. The main bathroom has a new quartz vanity with a soaking tub and a separate tiled walk in shower. This kitchen is a chefs dream and is anchored with a gas stove and oven which opens to the great room which has a gas fireplace as an architectural focal point. This home has a newer roof and also has Hurricane shutters for added peace of mind. This home also boasts a large circular paver driveway adding to its spectacular curb appeal.
Property Features
Property Type: Residential - Single Family
Cooling: Ceiling Fans, Central Air
Garage: 2
Heating: Natural Gas
Home Style: Contemporary
Lot Size: 0.18 Acres
Stories: 1.0
Taxes: $2,269
Year Built: 2002
Feature Descriptions
Appliances: Auto Garage Door Opn, Cooktop, Dishwasher, Disposal, Dryer, Microwave, Oven Self Cleaning, Range Hood, Refrigerator W/IceMk, Smoke Detector, Stove/Oven Gas, Washer, Water Heater - Gas
Carport Spaces: 0
Community Features: Short Term Rental - Not Allowed, Gated Community, Pavillion/Gazebo, Pets Allowed, Picnic Area, Playground, Pool, Tennis, Waterfront
Days on Site: 57
Exterior: Stucco, Trim Vinyl
Exterior: Hurricane Shutters, Lawn Pump, Shower, Sprinkler System
Financing Terms: Other
Fireplace: Fireplace Gas, Fireplace
Fireplace Y/N: Yes
Flooring: Floor Laminate, Floor Tile
Foundation: Slab
Interior: Breakfast Bar, Ceiling Crwn Molding, Ceiling Vaulted, Lighting Recessed, Newly Painted, Pantry, Pull Down Stairs, Split Bedroom, Upgraded Media Wing, Washer/Dryer Hookup
Lot: Covenants, Level, Restrictions, Storm Sewer, Within 1/2 Mile to Water
Lot Dimensions: 65x117x49x19x121
Parcel Number: 00-2S-22-0980-000C-0140
Parking: Garage
Patio/Porch: Patio Open, Porch Open, Porch Screened
Pool Features: Pool Type
Property Condition: Renovated, Construction Complete
Road Frontage: Private Road
Road Surface: Paved
Rooms Total: 10
Sewer: Public Sewer
Special View Info: Lake
Sub Type: Detached Single Family
Utilities: Electric, Gas - Natural, Public Water, TV Cable, Underground
Waterfront: Lake
Window: Window Treatment All, Double Pane Windows
Local Schools
High School: Fort Walton Beach
Middle School: Destin
Elementary School: Destin
Listed By / Shown By
Listed By
Agency Name: The Ketchersid Group LLC
Shown By
Agency Title: Premier Property Group
Agency Phone: 850-337-1555

Estimate Your Payment
Estimated Payment
$ 1,837.87 per month $1,457.75 Principal & Interest $189.08 Property Tax $191.04 Homeowner's Insurance
285 Tequesta Drive | MLS# 1010427
This single family home located at 285 Tequesta Drive, Destin, FL 32541 is currently listed for sale with an asking price of $655,000. This property was built in 2002 and has 3 bedrooms and 2 full baths with 1823 sq. ft. Tequesta Drive is located in the Emerald Lakes subdivision. Search Emerald Lakes real estate on www.premierfl.com today.