
BEDS4
BATHS2 full
SQUARE FEET2,384
MLS#796388
STATUSActive
PROPERTY TYPEResidential - Single Family
SUBDIVISIONForest Park East U-3
Property Description
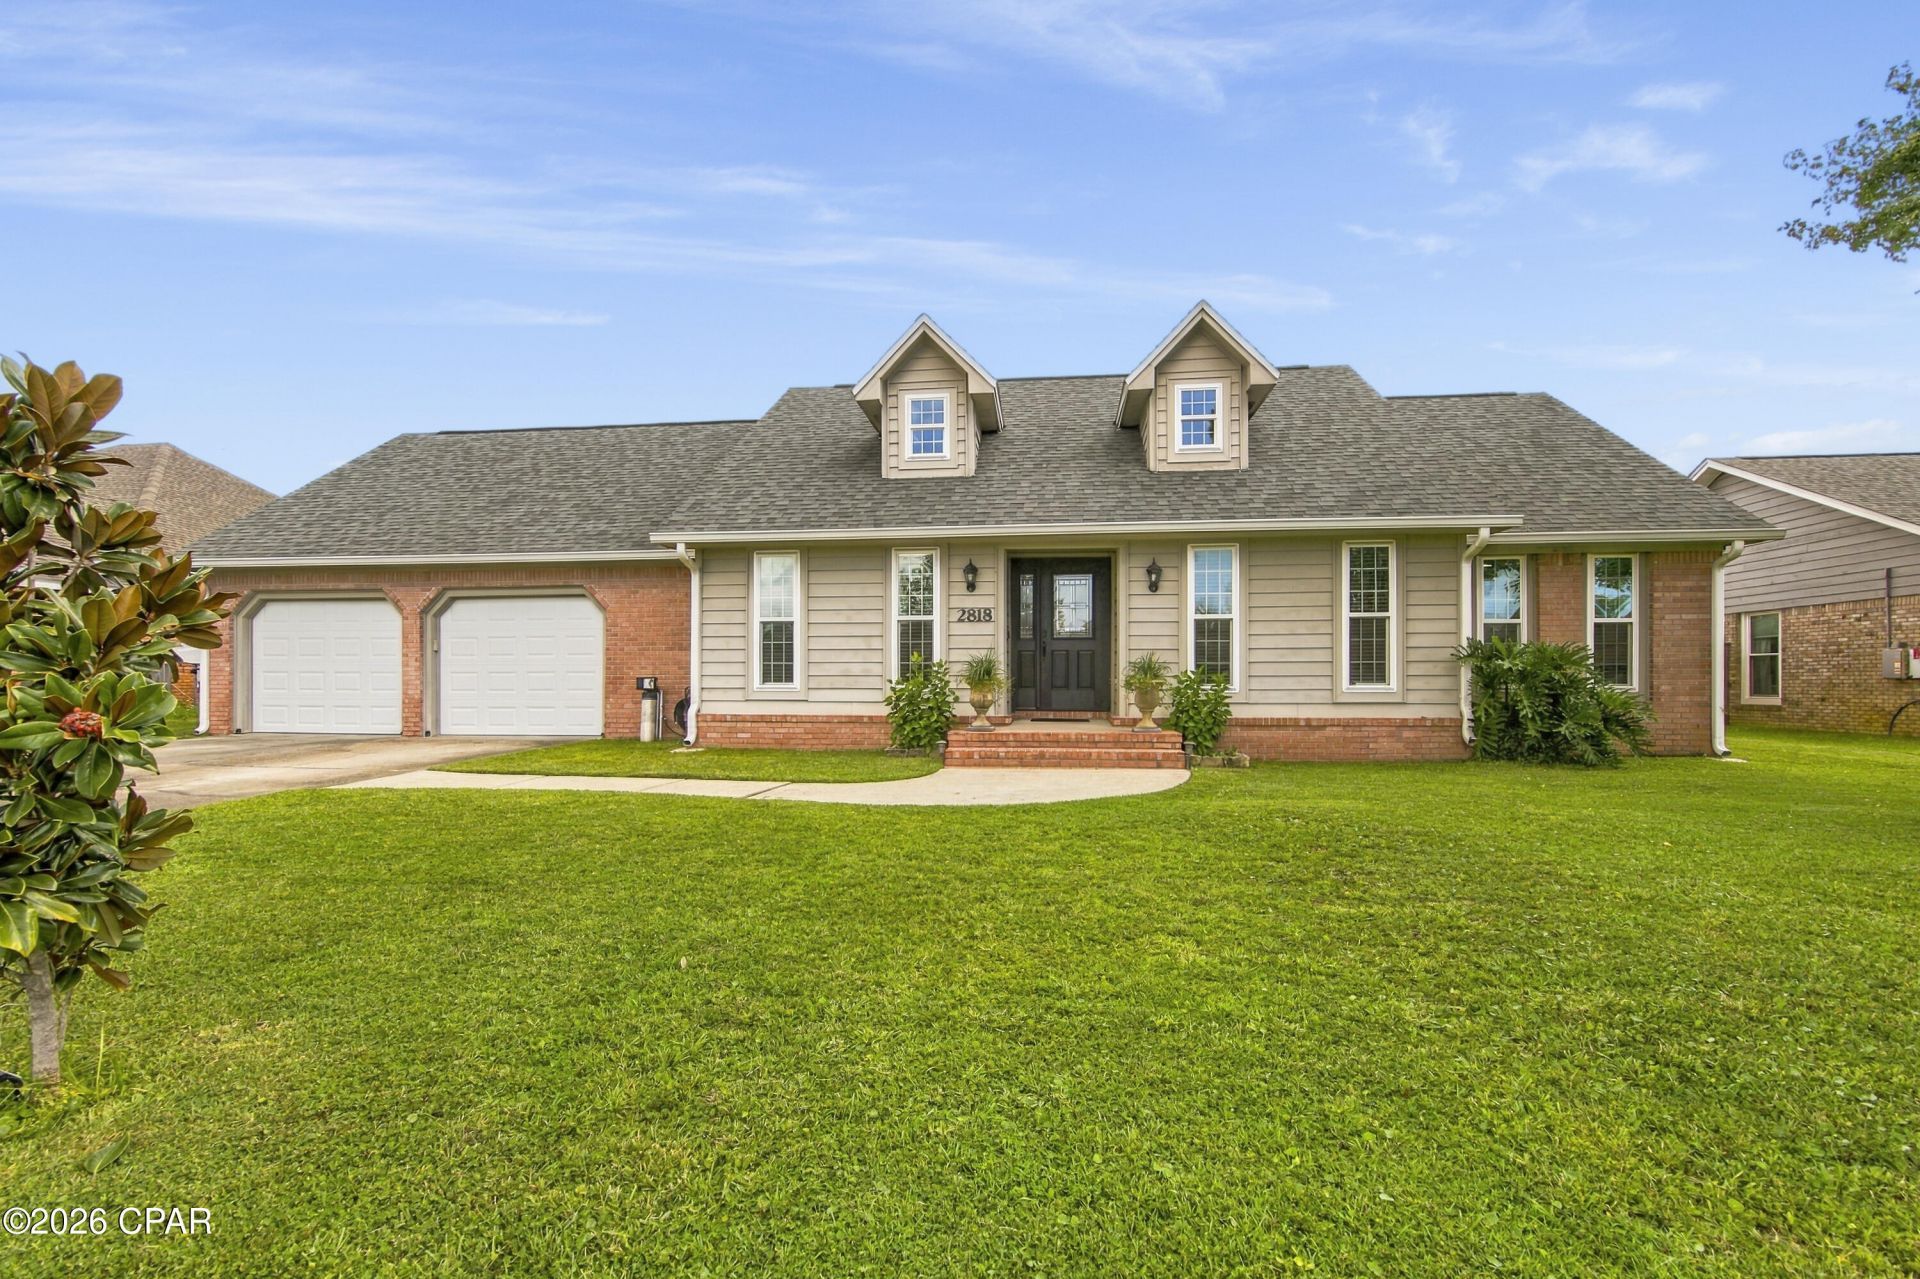
This Forest Park home checks all the boxes! Centrally located and thoughtfully updated, this 4-bedroom, 2-bathroom home features a desirable split floor plan, brick exterior, and a host of recent improvements. The renovated kitchen offers stainless steel appliances and a walk-in pantry, while updated paint inside and out and newer flooring give the home a fresh, move-in-ready feel. Outside, enjoy a beautifully landscaped yard with mature fruit trees, a useful yard building, and an attached enclosed, solar-heated swimming pool--perfect for relaxing and enjoying the pool nearly year-round. Ideally situated on Woodmere Drive between 23rd Street and Baldwin Road, this home is just minutes from shopping, restaurants, Gulf Coast Hospital, medical offices, local businesses, and more. Conveniently located for commuters, with an easy drive to Tyndall Air Force Base and Naval Support Activity Panama City in Panama City Beach. Come see why this Forest Park home deserves a spot at the top of your list! Buyer to verify measurements, if important as part of their due diligence.
Property Features
Property Type: Residential - Single Family
Cooling: Central Air, Ceiling Fan(s)
Fenced: Yes
Garage: 2
Heating: Central, Electric, Fireplace(s)
Home Style: Traditional
Lot Size: 0.31 Acres
Roof Type: Shingle
Stories: 1.0
Taxes: $3,447
Year Built: 1989
Amenities
Double Vanity
Main Level Primary
Tub Shower
Walk-In Closet(s)
Pantry
Deck
Rain Gutters
Feature Descriptions
Appliances: Convection Oven, Electric Cooktop, Electric Oven, Electric Water Heater
Community Features: Short Term Rental Allowed
Exterior: Brick Veneer, HardiPlank Type, Wood Frame
Fencing: Fenced, Privacy
Flooring: Plank, Vinyl
Lot: Sprinkler System, Paved
Lot Dimensions: 90.0 ft x 150.0 ft
Parcel#: 13026-844-000
Parking: Garage, Garage Door Opener
Parking Notes: Garage, Garage Door Opener
Patio/Porch: Deck, Covered, Porch
Pool: Gunite, Indoor, In Ground, Solar Heat, Private
Sewer: Public Sewer
Swimming Pool: Yes
Utilities: Electricity Available, Underground Utilities
Window: Double Pane Windows
Room Sizes
Garage: 21 X 21 Level - First
Guest Quarters: 19 X 29 Level - First
Bedroom: 12 X 12 Level - First
Bedroom: 11 X 12 Level - First
Bedroom: 11 X 12 Level - First
Primary Bedroom: 16 X 15 Level - First
Breakfast Room/ Nook: 12 X 11 Level - First
Kitchen: 12 X 13 Level - First
Dining Room: 12 X 14 Level - First
Office: 12 X 15 Level - First
Living Room: 19 X 19 Level - First
Pantry: 6 X 7 Level - First
Laundry: 8 X 8 Level - First
Local Schools
High School: Bay
Middle School: Jinks
Elementary School: Hiland Park
Listed By / Shown By
Listed By
Agency Name: Paradise Realty
Shown By
Agency Title: Premier Property Group
Agency Phone: 850-337-1555

Estimate Your Payment
Estimated Payment
$ 1,341.72 per month $932.29 Principal & Interest $287.25 Property Tax $122.18 Homeowner's Insurance
2818 Woodmere Drive | MLS# 796388
This single family home located at 2818 Woodmere Drive, Panama City, FL 32405 is currently listed for sale with an asking price of $418,900. This property was built in 1989 and has 4 bedrooms and 2 full baths with 2384 sq. ft. Woodmere Drive is located in the Forest Park East U-3 subdivision. Search Forest Park East U-3 real estate on www.premierfl.com today.