
BEDS4
BATHS4 full
SQUARE FEET2,726
MLS#789102
STATUSActive
PROPERTY TYPEResidential - Single Family
SUBDIVISIONHawks Landing
Property Description
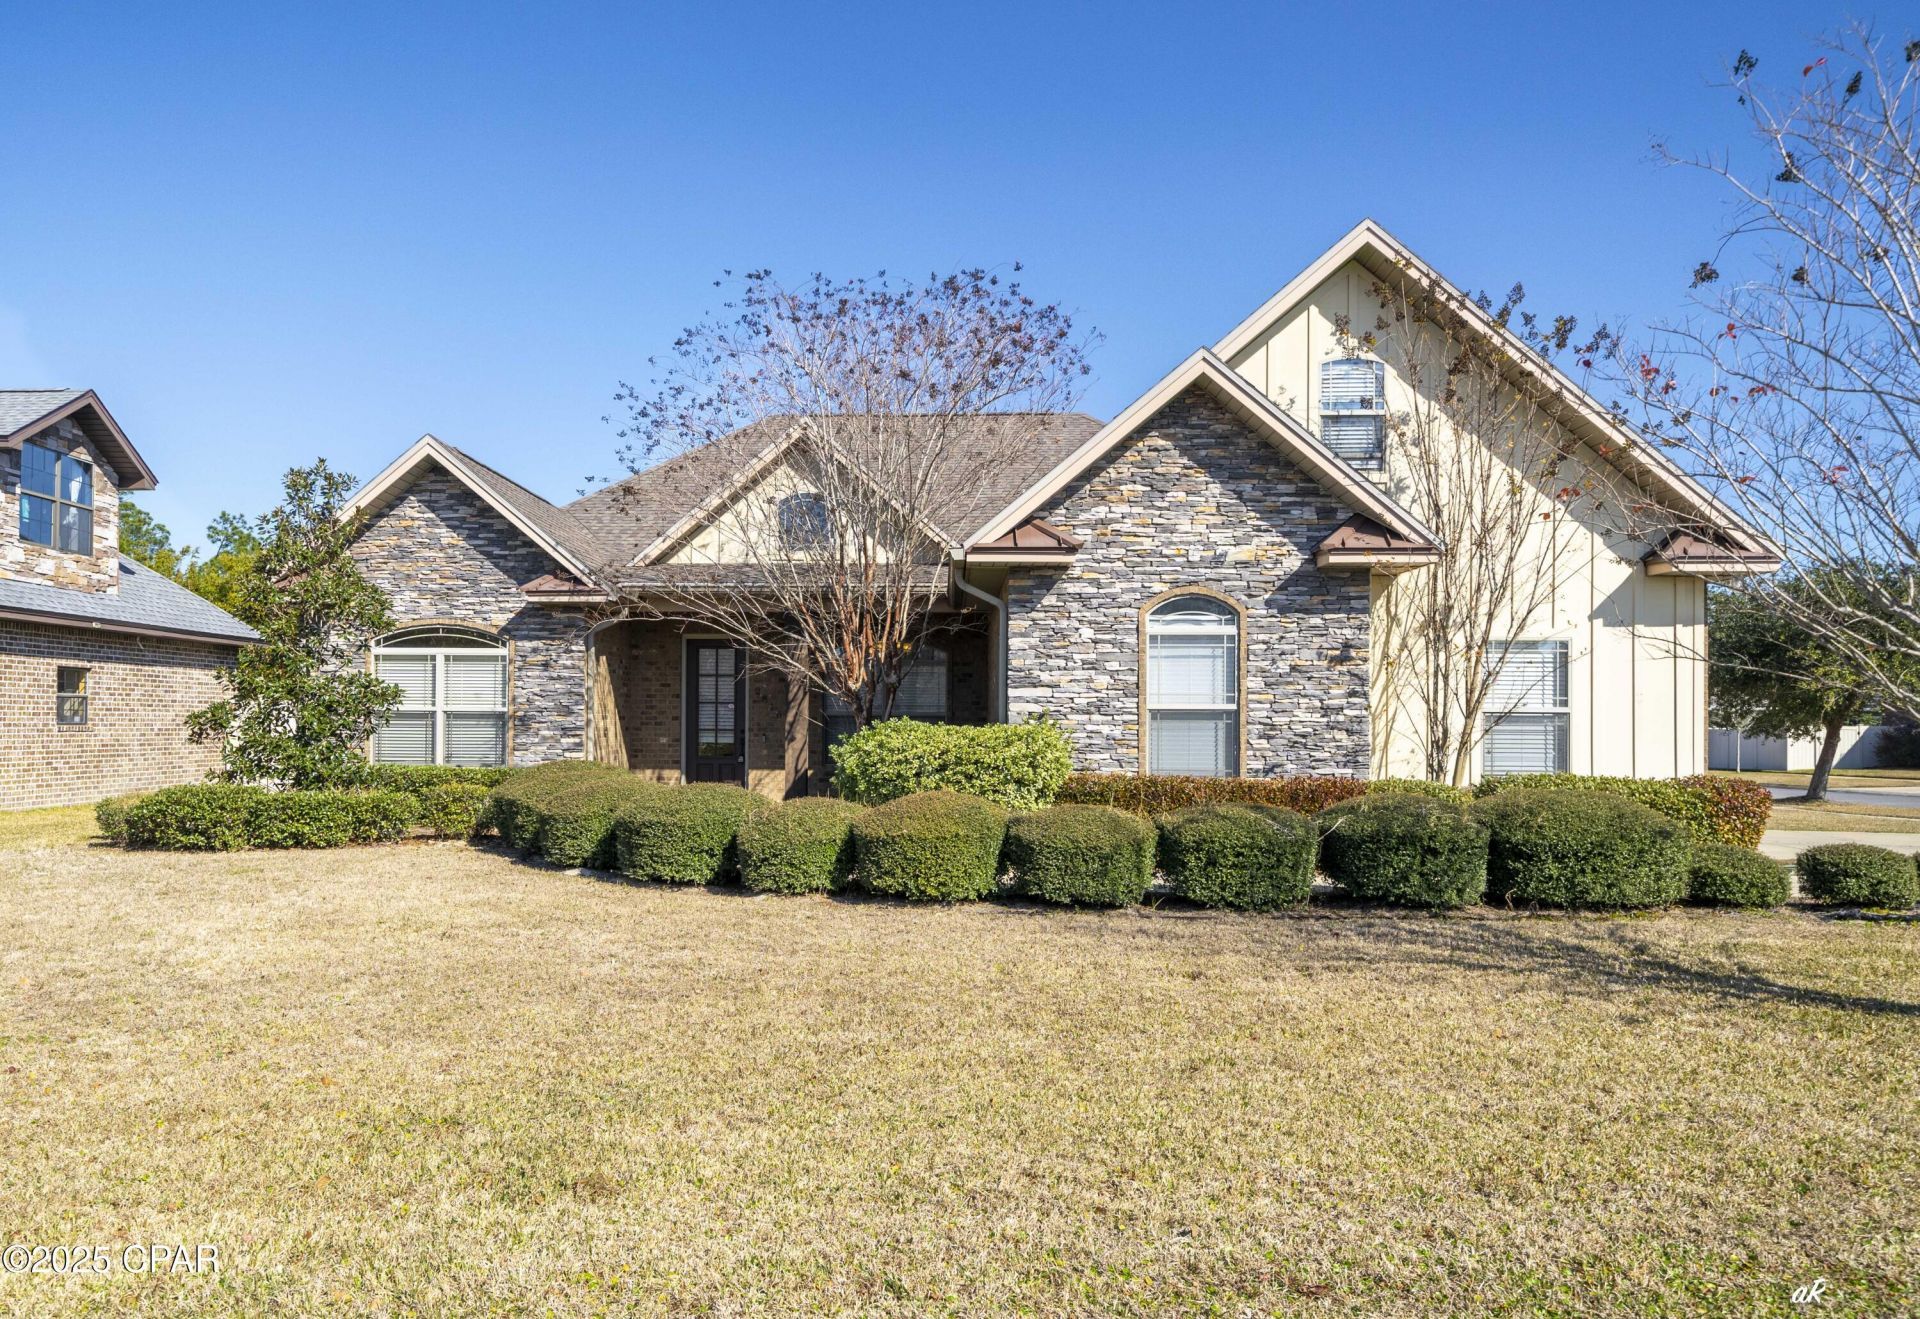
CURRENTLY UNDER CONTRACT, SELLER WILL CONSIDER BACKUP OFFERS. Don't MISS this opportunity to own a beautiful custom home on a corner lot in the highly desirable Hawks Landing subdivision. It features 4 bedrooms with cedar lined closets, 4 full bathrooms, and a large bonus room upstairs. This home has an open floor plan, hardwood floors, ceilings are 9' and 10' high throughout with crown molding and built in bookcases on both sides of the fireplace in the family/living room. The gourmet kitchen features custom cabinets, granite counter tops, stainless steel appliances and a beautiful backsplash. The home has a spacious, screened back patio and a fenced back yard. The home is wired for a generator, and the garage has heavy duty cabinets for extra storage. Dimensions are approximate. Please verify if it is important. Contact your favorite REALTOR today and come take a tour of this home!
Property Features
Property Type: Residential - Single Family
Cooling: Central Air, Ceiling Fan(s)
Fenced: Yes
Garage: 2
Heating: Electric
Home Style: Craftsman
Lot Size: 148x85x106x53
Roof Type: Asphalt
Stories: 2.0
Taxes: $7,293
Year Built: 2011
Amenities
Double Vanity
Interior Steps
Main Level Primary
See Remarks
Soaking Tub
Separate Shower
Walk-In Closet(s)
Porch
Feature Descriptions
Appliances: Electric Cooktop, Electric Oven, Electric Water Heater
Days on Site: 83
Exterior: Stone, Vinyl Siding
Fencing: Fenced, Privacy
Lot: Sprinkler System
Lot Dimensions: 148x85x106x53
Parcel#: 11854-156-000
Parking: Garage, Garage Door Opener
Parking Notes: Garage, Garage Door Opener
Patio/Porch: Porch, Screened
Security: Smoke Detector(s)
Sewer: Public Sewer
Utilities: Electricity Available, Underground Utilities
Room Sizes
Bonus Room: 28 X 12 Level - Second
Bedroom: 13 X 12 Level - First
Bedroom: 13 X 11 Level - First
Bedroom: 13 X 11 Level - First
Primary Bedroom: 17 X 14 Level - First
Dining Room: 14 X 11 Level - First
Kitchen: 21 X 13 Level - First
Family Room: 26 X 23 Level - First
Local Schools
High School: Mosley
Middle School: Mowat
Elementary School: Hiland Park
Listed By / Shown By
Listed By
Agency Name: Coastal Choice Realty LLC
Shown By
Agency Title: Premier Property Group
Agency Phone: 850-337-1555

Estimate Your Payment
Estimated Payment
$ 1,863.85 per month $1,110.56 Principal & Interest $607.75 Property Tax $145.54 Homeowner's Insurance
2816 Hawks Landing Boulevard | MLS# 789102
This single family home located at 2816 Hawks Landing Boulevard, Panama City, FL 32405 is currently listed for sale with an asking price of $499,000. This property was built in 2011 and has 4 bedrooms and 4 full baths with 2726 sq. ft. Hawks Landing Boulevard is located in the Hawks Landing subdivision. Search Hawks Landing real estate on www.premierfl.com today.