
BEDS4
BATHS2 full
SQUARE FEET1,640
MLS#1006386
STATUSPending
PROPERTY TYPEResidential - Single Family
SUBDIVISIONPINNACLE POINT
Property Description
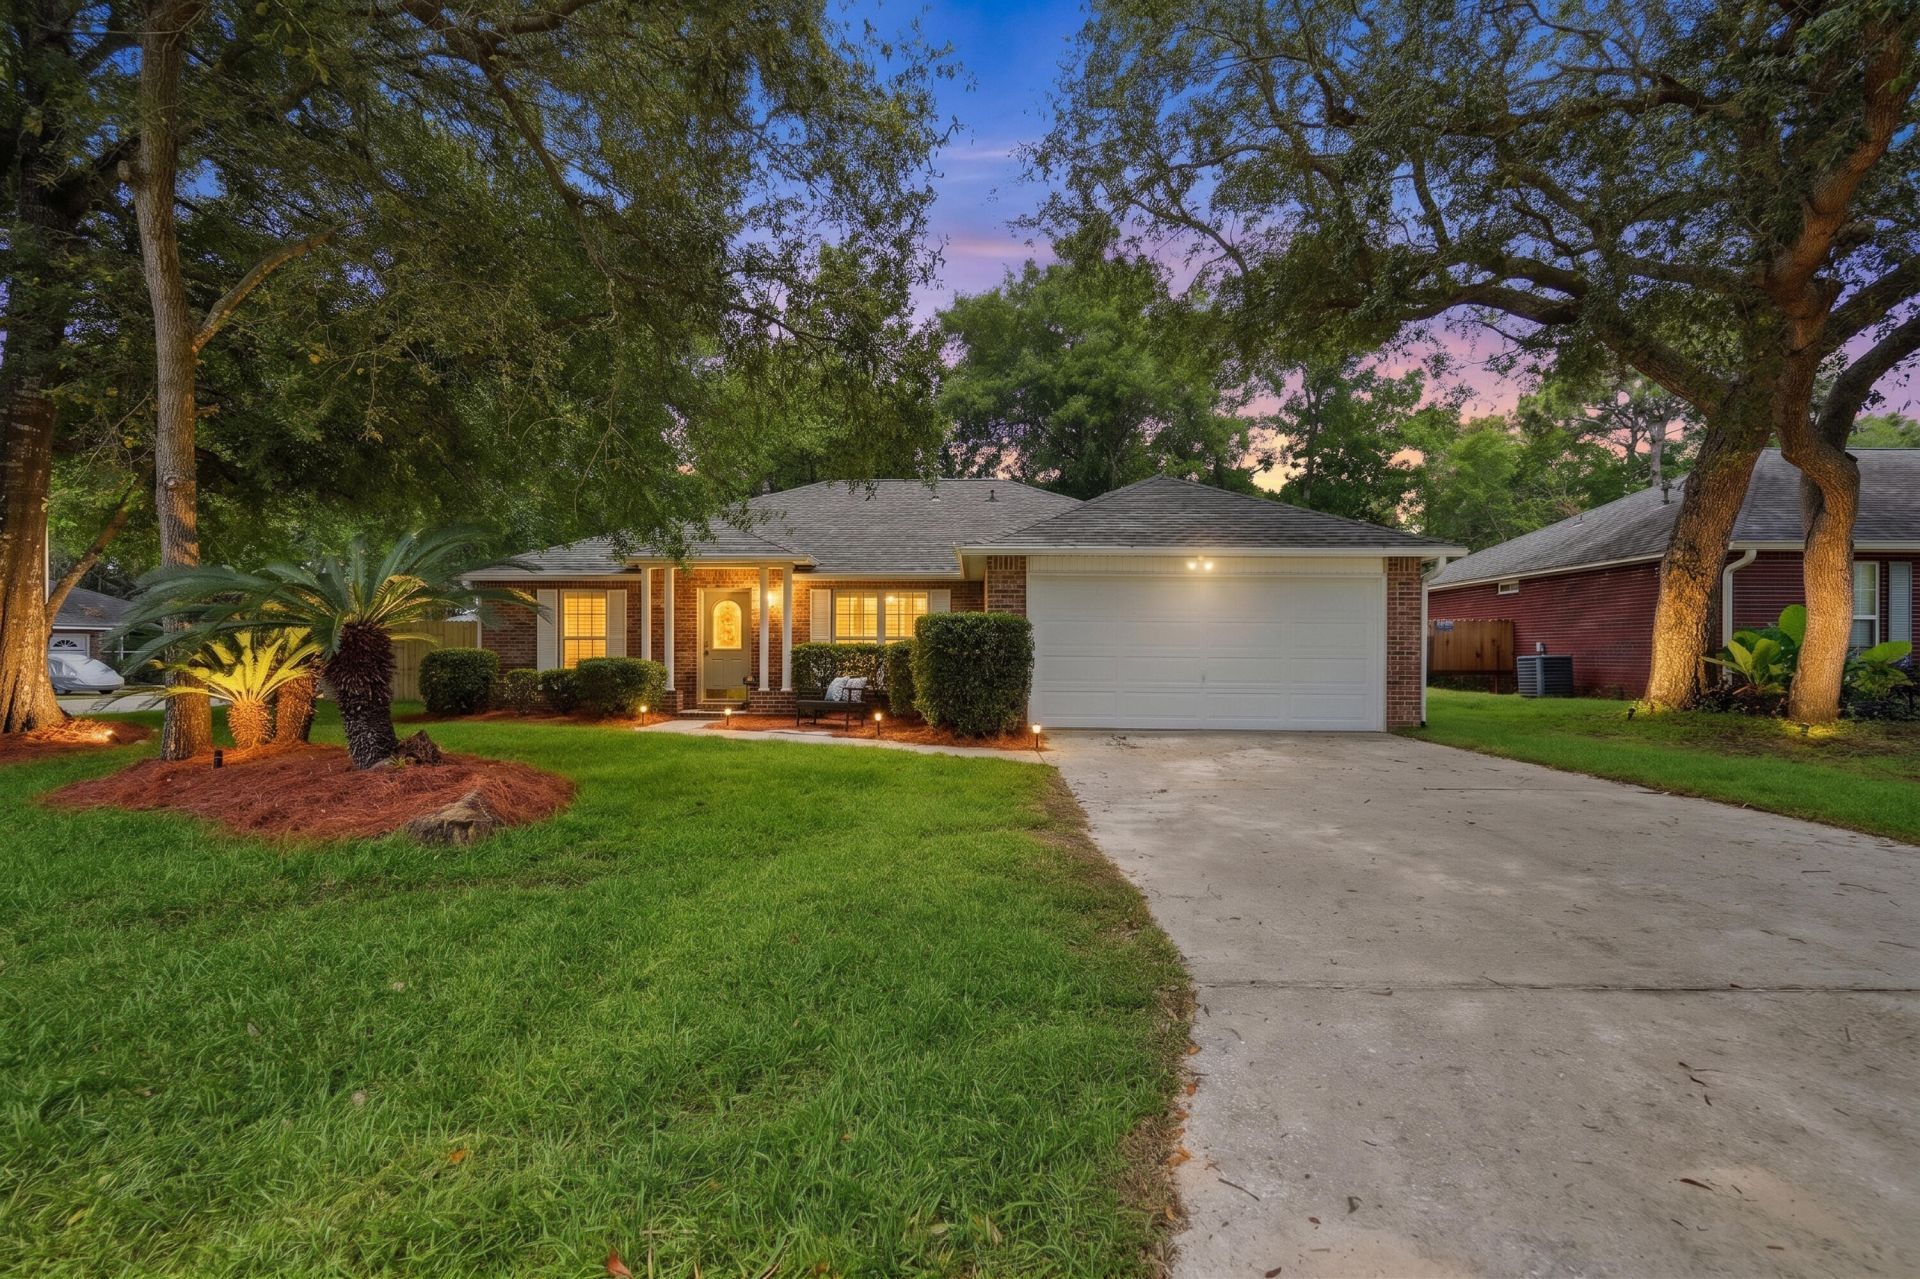
BRAND NEW ROOF! Dream remodel. Fresh paint, newly installed custom blinds, brand new LVP and flooring. New quartz countertops. All new light fixtures, plumbing fixtures. New statement shiplap wall with fireplace. Huge freshly sodded fenced in yard. Great 4 bedroom, 2 bath home on large corner lot in South Crestview. Minutes from the 7th Group Compound and military bases. 4th bedroom has closet and could be used as an office or bedroom. Split floor plan. Roof 2026, Water Heater, 2026, Drain field replaced 2024, HVAC 2020.
Property Features
Property Type: Residential - Single Family
Cooling: Central Air
Fenced: Yes
Garage: 2 car attached
Heating: Central
Home Style: Traditional
Lot Size: 0.17 Acres
Stories: 1.0
Taxes: $2,204
Year Built: 1995
Feature Descriptions
Appliances: Auto Garage Door Opn, Dishwasher, Refrigerator, Stove/Oven Gas, Water Heater - Gas
Days on Site: 14
Exterior: Columns
Exterior: Brick, Trim Vinyl
Fencing: Fenced Privacy
Financing Terms: Conventional, RHS, VA
Flooring: Floor Vinyl, Floor WW Carpet New
Foundation: Slab
Interior: Fireplace, Kitchen Island, Newly Painted, Pantry, Split Bedroom, Washer/Dryer Hookup, Woodwork Painted
Lot: Corner, Restrictions
Lot Dimensions: 105x75
Parcel Number: 04-2N-23-4008-000B-0510
Patio/Porch: Porch
Property Condition: Needs Work, Construction Complete
Road Surface: Paved
Rooms Total: 6
Sewer: Septic Tank
Sub Type: Detached Single Family
Utilities: Electric, Gas - Natural
Room Sizes
Living Room: 21 X 14 Level - First
Primary Bedroom: 17 X 12 Level - First
Bedroom: 12 X 10 Level - First
Bedroom: 12 X 10 Level - First
Kitchen: 13 X 12 Level - First
Bedroom: 13 X 11 Level - First
Local Schools
High School: Crestview
Middle School: Shoal River
Elementary School: Antioch
Listed By / Shown By
Listed By
Agency Name: The Property Group 850 Inc
Shown By
Agency Title: Premier Property Group
Agency Phone: 850-337-1555

Estimate Your Payment
Estimated Payment
$ 976.34 per month $700.83 Principal & Interest $183.67 Property Tax $91.85 Homeowner's Insurance
2806 Wilson Lane | MLS# 1006386
This single family home located at 2806 Wilson Lane, Crestview, FL 32539 is currently listed for sale with an asking price of $314,900. This property was built in 1995 and has 4 bedrooms and 2 full baths with 1640 sq. ft. Wilson Lane is located in the PINNACLE POINT subdivision. Search PINNACLE POINT real estate on www.premierfl.com today.