
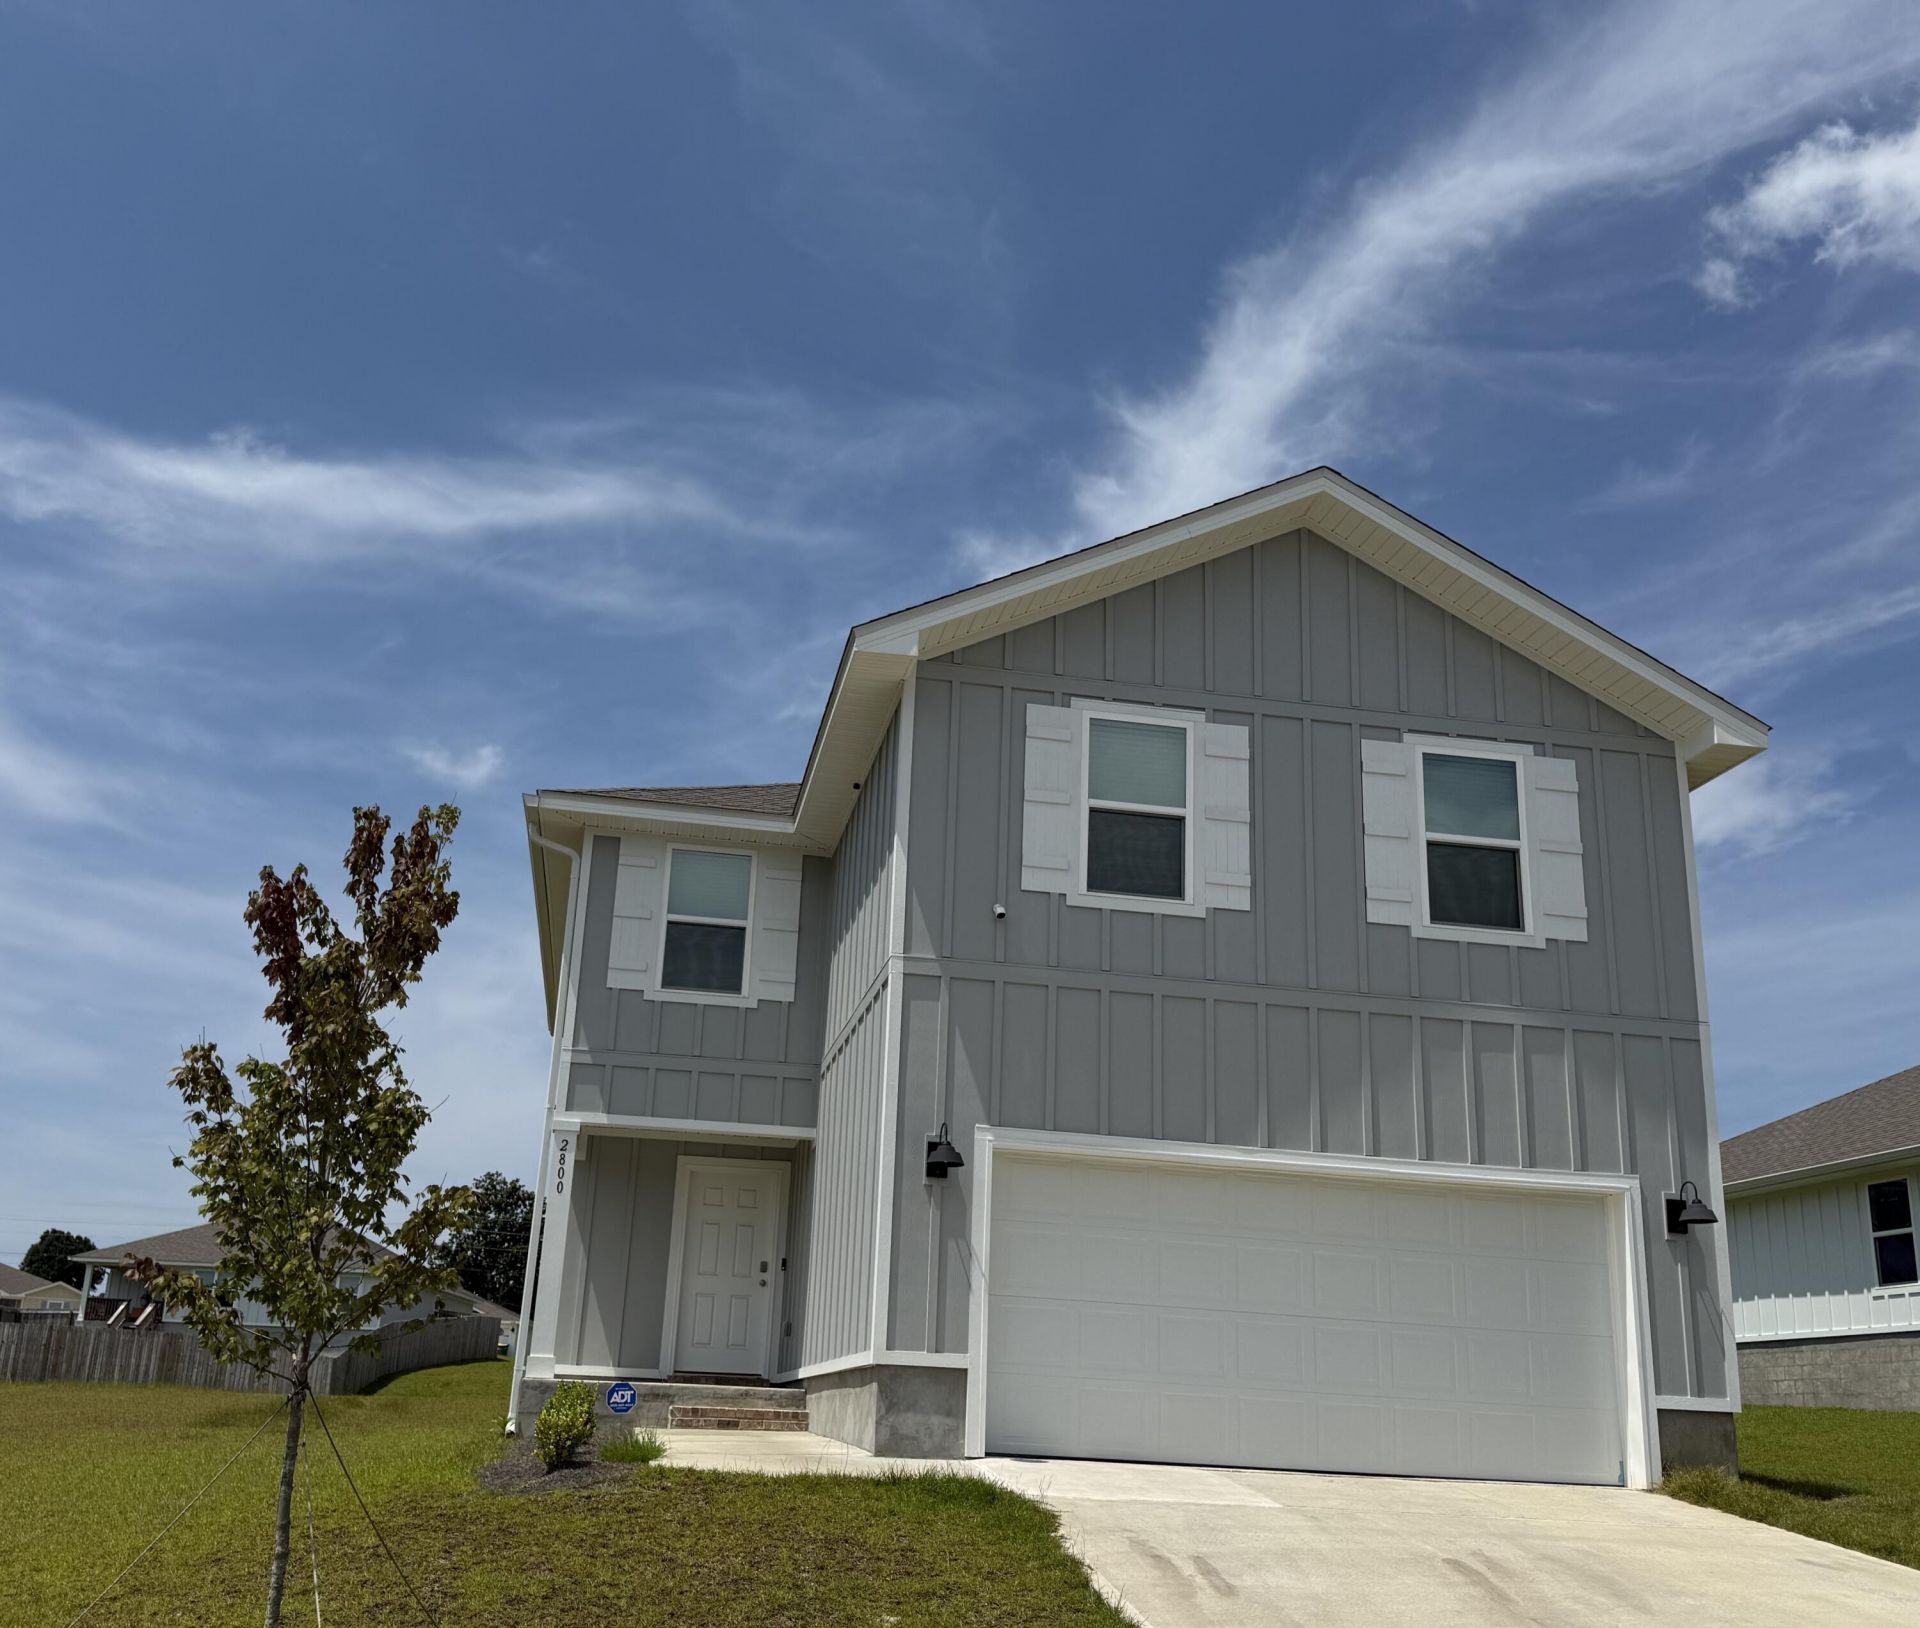
BEDS4
BATHS2 full 1 partial
SQUARE FEET1,999
MLS#1013476
STATUSActive
PROPERTY TYPERental - Single Family
SUBDIVISIONSilver Lake Village
Property Description
Welcome to this beautiful 2024-built, 4-bedroom, 2.5-bathroom home in the desirable Silver Lake Village community. Located on a corner lot, this home offers modern finishes, a spacious layout, and a peaceful setting.The open-concept main level features a bright living area, dining space, and gourmet kitchen with stainless steel appliances, quartz countertops, abundant cabinetry, and a large center island--perfect for everyday living and entertaining.All bedrooms are located upstairs, along with the convenient utility room. The spacious primary suite offers a true retreat, featuring a large ensuite bathroom with a quartz double vanity, oversized walk-in shower, and an exceptionally roomy walk-in closet.Wood-look flooring enhances the main living areas, while comfortable carpeting adds warmth to the bedrooms. Outside, the quarter-acre lot provides a generous backyard and open patio, offering plenty of space to relax or entertain.Conveniently located near Eglin Air Force Base, Hurlburt Field, Northwest Florida Beaches International Airport, Blackstone Golf Course, shopping, dining, and the beautiful beaches of Fort Walton Beach and Destin.
Property Features
Property Type: Rental - Single Family
Cooling: Central Air
Garage: 2
Heating: Heat Pump A/A Two +
Home Style: Traditional
Lot Size: See Agent/Plat/Co. Records
Stories: 2.0
Year Built: 2024
Feature Descriptions
Appliances: Auto Garage Door Opn, Dishwasher, Disposal, Microwave, Smoke Detector, Smooth Stovetop Rnge, Stove/Oven Electric, Water Heater - Elect
Days on Site: 13
Exterior: Frame, Siding CmntFbrHrdBrd
Flooring: Floor Vinyl, Floor WW Carpet New
Interior: Breakfast Bar, Kitchen Island, Lighting Recessed, Pantry, Washer/Dryer Hookup
Lot: See Remarks
Lot Dimensions: See Agent/Plat/Co. Records
Parking: Garage
Pets Allowed: Restrictions Apply
Road Surface: Paved
Rooms Total: 8
Sub Type: Single Family Residence
Window: Double Pane Windows
Local Schools
High School: Crestview
Middle School: Davidson
Elementary School: Bob Sikes
Listed By / Shown By
Listed By
Agency Name: Newcastle Property Management
Shown By
Agency Title: Premier Property Group
Agency Phone: 850-337-1555

2800 Tallgrass Court | MLS# 1013476
This property located at 2800 Tallgrass Court, Crestview, FL 32536 is currently listed for rent with an asking price of $2,100 / Monthly. Search Crestview real estate on www.premierfl.com today.