
BEDS4
BATHS3 full
SQUARE FEET2,112
MLS#1015662
STATUSActive
PROPERTY TYPEResidential - Single Family
SUBDIVISIONPORT DIXIE
Property Description
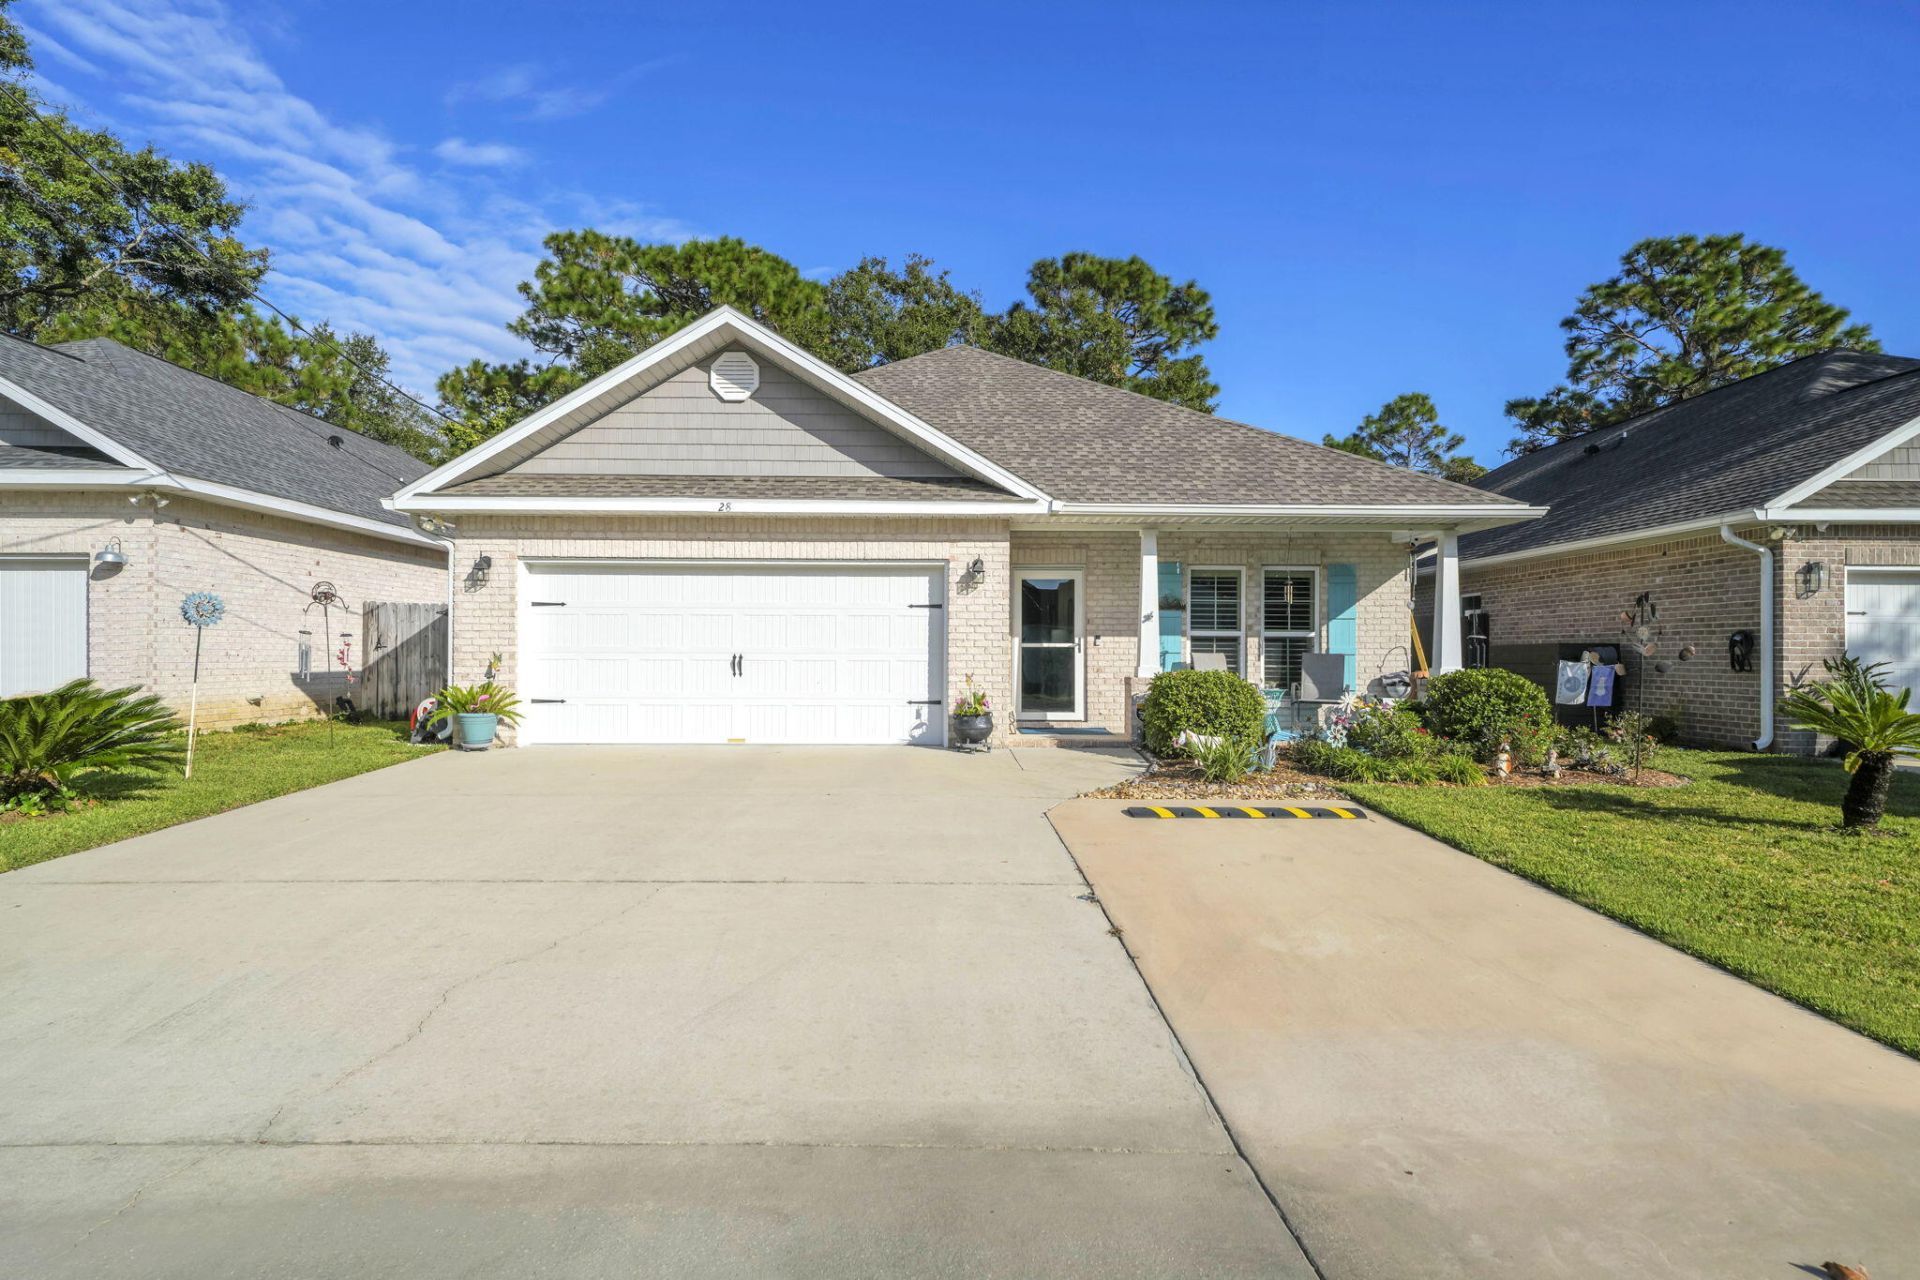
Welcome home to comfort, style, and thoughtful upgrades. This pristine 4 bedroom, 3 bathroom Craftsman style home blends timeless architectural details with modern conveniences. The well designed kitchen features granite countertops, custom soft close shaker style cabinetry, slate finish GE appliances, a spacious walk in pantry, and an oversized island with breakfast bar. An additional countertop extension with an under counter wine and beverage refrigerator provides extra prep space. Inside, you'll find 9 to 11 foot ceilings, crown molding, a tray ceiling, elegant arched walkways, and durable LVP flooring throughout.Recent seller improvements add even more appeal, including plantation shutters and blinds throughout, updated light fixtures, gutter guards, additional parking, and a screened in back patio perfect for enjoying the outdoors year round. The backyard retreat is complete with a handcrafted Canadian cedar hot tub, offering a unique touch of relaxation and luxury. Additional peace of mind comes with Wayne Dalton Fabric Shield hurricane protection panels. This home offers the perfect combination of character, comfort, and inviting indoor outdoor living!
Property Features
Property Type: Residential - Single Family
Cooling: Central Air
Fenced: Yes
Garage: 2
Heating: Central
Home Style: Craftsman Style
Lot Size: 0.12 Acres
Stories: 1.0
Taxes: $4,141
Year Built: 2020
Feature Descriptions
Appliances: Auto Garage Door Opn, Dishwasher, Disposal, Microwave, Refrigerator, Smoke Detector, Smooth Stovetop Rnge, Stove/Oven Electric, Wine Refrigerator, Water Heater - Elect
Days on Site: 1
Exterior: Brick, Trim Vinyl
Exterior: Fenced Back Yard, Hot Tub, Sprinkler System
Financing Terms: Conventional, FHA, VA
Flooring: Floor Vinyl
Foundation: Slab
Hot Tub: Yes
Interior: Breakfast Bar, Ceiling Crwn Molding, Ceiling Tray/Cofferd, Kitchen Island, Lighting Recessed, Pantry, Pull Down Stairs, Washer/Dryer Hookup
Lot: Interior, Level
Lot Dimensions: 50 x 110
Parcel Number: 05-2S-23-2080-0040-001B
Parking: Garage, Guest
Patio/Porch: Patio Covered, Porch, Porch Screened
Property Condition: Construction Complete
Road Frontage: City Street
Road Surface: Paved
Rooms Total: 6
Sewer: Public Sewer
Sub Type: Detached Single Family
Utilities: Electric, Public Water
Window: Plantation Shutters, Double Pane Windows
Local Schools
High School: Choctawhatchee
Middle School: Meigs
Elementary School: Shalimar
Listed By / Shown By
Listed By
Agency Name: Berkshire Hathaway HomeServices
Shown By
Agency Title: Premier Property Group
Agency Phone: 850-337-1555

Estimate Your Payment
Estimated Payment
$ 1,641.46 per month $1,146.17 Principal & Interest $345.08 Property Tax $150.21 Homeowner's Insurance
28 5th Street | MLS# 1015662
This single family home located at 28 5th Street, Shalimar, FL 32579 is currently listed for sale with an asking price of $515,000. This property was built in 2020 and has 4 bedrooms and 3 full baths with 2112 sq. ft. 5th Street is located in the PORT DIXIE subdivision. Search PORT DIXIE real estate on www.premierfl.com today.