
BEDS4
BATHS2 full
SQUARE FEET1,281
MLS#791718
STATUSActive
PROPERTY TYPEResidential - Single Family
SUBDIVISIONHighland City
Property Description
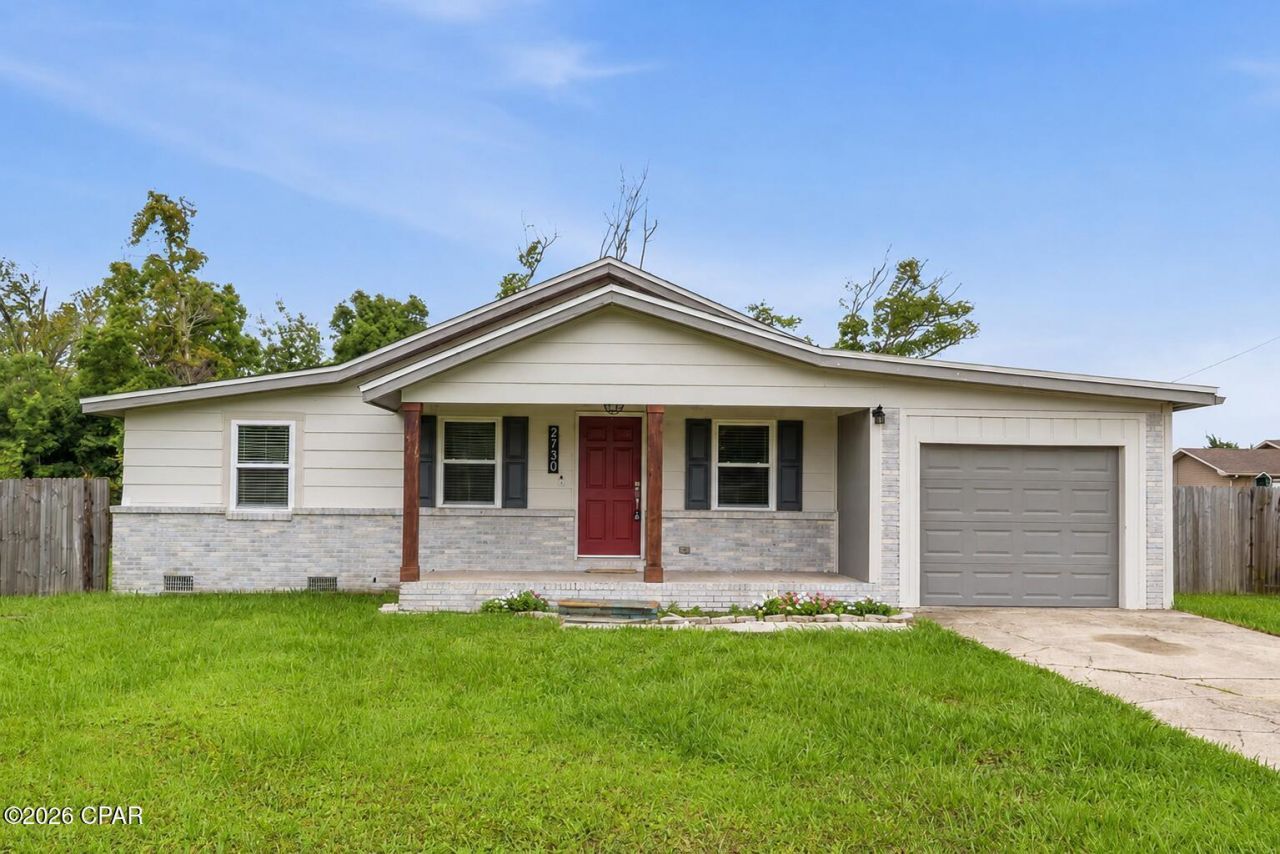
Opportunity awaits with this 4-bedroom, 2-bath home conveniently located in the heart of Panama City! Offering 1,281 square feet of living space, this property features an open semi-split floor plan, vinyl plank flooring, abundant natural light, and an interior laundry room. The kitchen includes newer cabinetry, quartz countertops, stainless steel appliances, a breakfast bar, and a buffet-style serving area with open shelving. The primary suite offers a walk-in closet with built-in shelving and an adjoining bath with a large walk-in shower. Outside, you'll find a welcoming front porch and a spacious fenced backyard with plenty of room for outdoor enjoyment. This property is being sold AS IS. Whether you're an investor, flipper, or buyer looking to renovate and build equity, this home offers excellent potential in a central location. Situated in an X Flood Zone with no HOA. Measurements are approximate. Some photos may be virtually staged or digitally enhanced. Buyers should verify all property features, measurements, and conditions in person.
Property Features
Property Type: Residential - Single Family
Cooling: Central Air
Fenced: Yes
Home Style: Craftsman
Lot Size: 0.23 Acres
Roof Type: Composition, Shingle
Year Built: 1979
Amenities
Main Level Primary
Shower Only
Walk-In Closet(s)
Feature Descriptions
Days on Site: 24
Exterior: Brick, Wood Siding
Fencing: Fenced
Lot: Paved
Lot Dimensions: 75.0 ft x 135.0 ft
Parcel#: 12444-000-000
Parking: No Garage
Parking Notes: No Garage
Sewer: Public Sewer
Utilities: Electricity Available
Room Sizes
Living Room: 14 X 14 Level - First
Bedroom: 10 X 11 Level - First
Primary Bedroom: 14 X 10 Level - First
Bedroom: 9 X 8 Level - First
Bedroom: 10 X 9 Level - First
Local Schools
High School: Bay
Middle School: Mowat
Elementary School: Cedar Grove
Listed By / Shown By
Listed By
Agency Name: EXP Realty LLC
Shown By
Agency Title: Premier Property Group
Agency Phone: 850-337-1555

Estimate Your Payment
Estimated Payment
$ 629.31 per month $556.39 Principal & Interest $0.00 Property Tax (data not provided by mls) $72.92 Homeowner's Insurance
2730 Denise Drive | MLS# 791718
This single family home located at 2730 Denise Drive , Panama City, FL 32405 is currently listed for sale with an asking price of $250,000. This property was built in 1979 and has 4 bedrooms and 2 full baths with 1281 sq. ft. Denise Drive is located in the Highland City subdivision. Search Highland City real estate on www.premierfl.com today.