
BEDS3
BATHS2 full 1 partial
SQUARE FEET2,347
MLS#1001278
STATUSPending
PROPERTY TYPEResidential - Single Family
SUBDIVISIONDRIFTWOOD ESTATES
Property Description
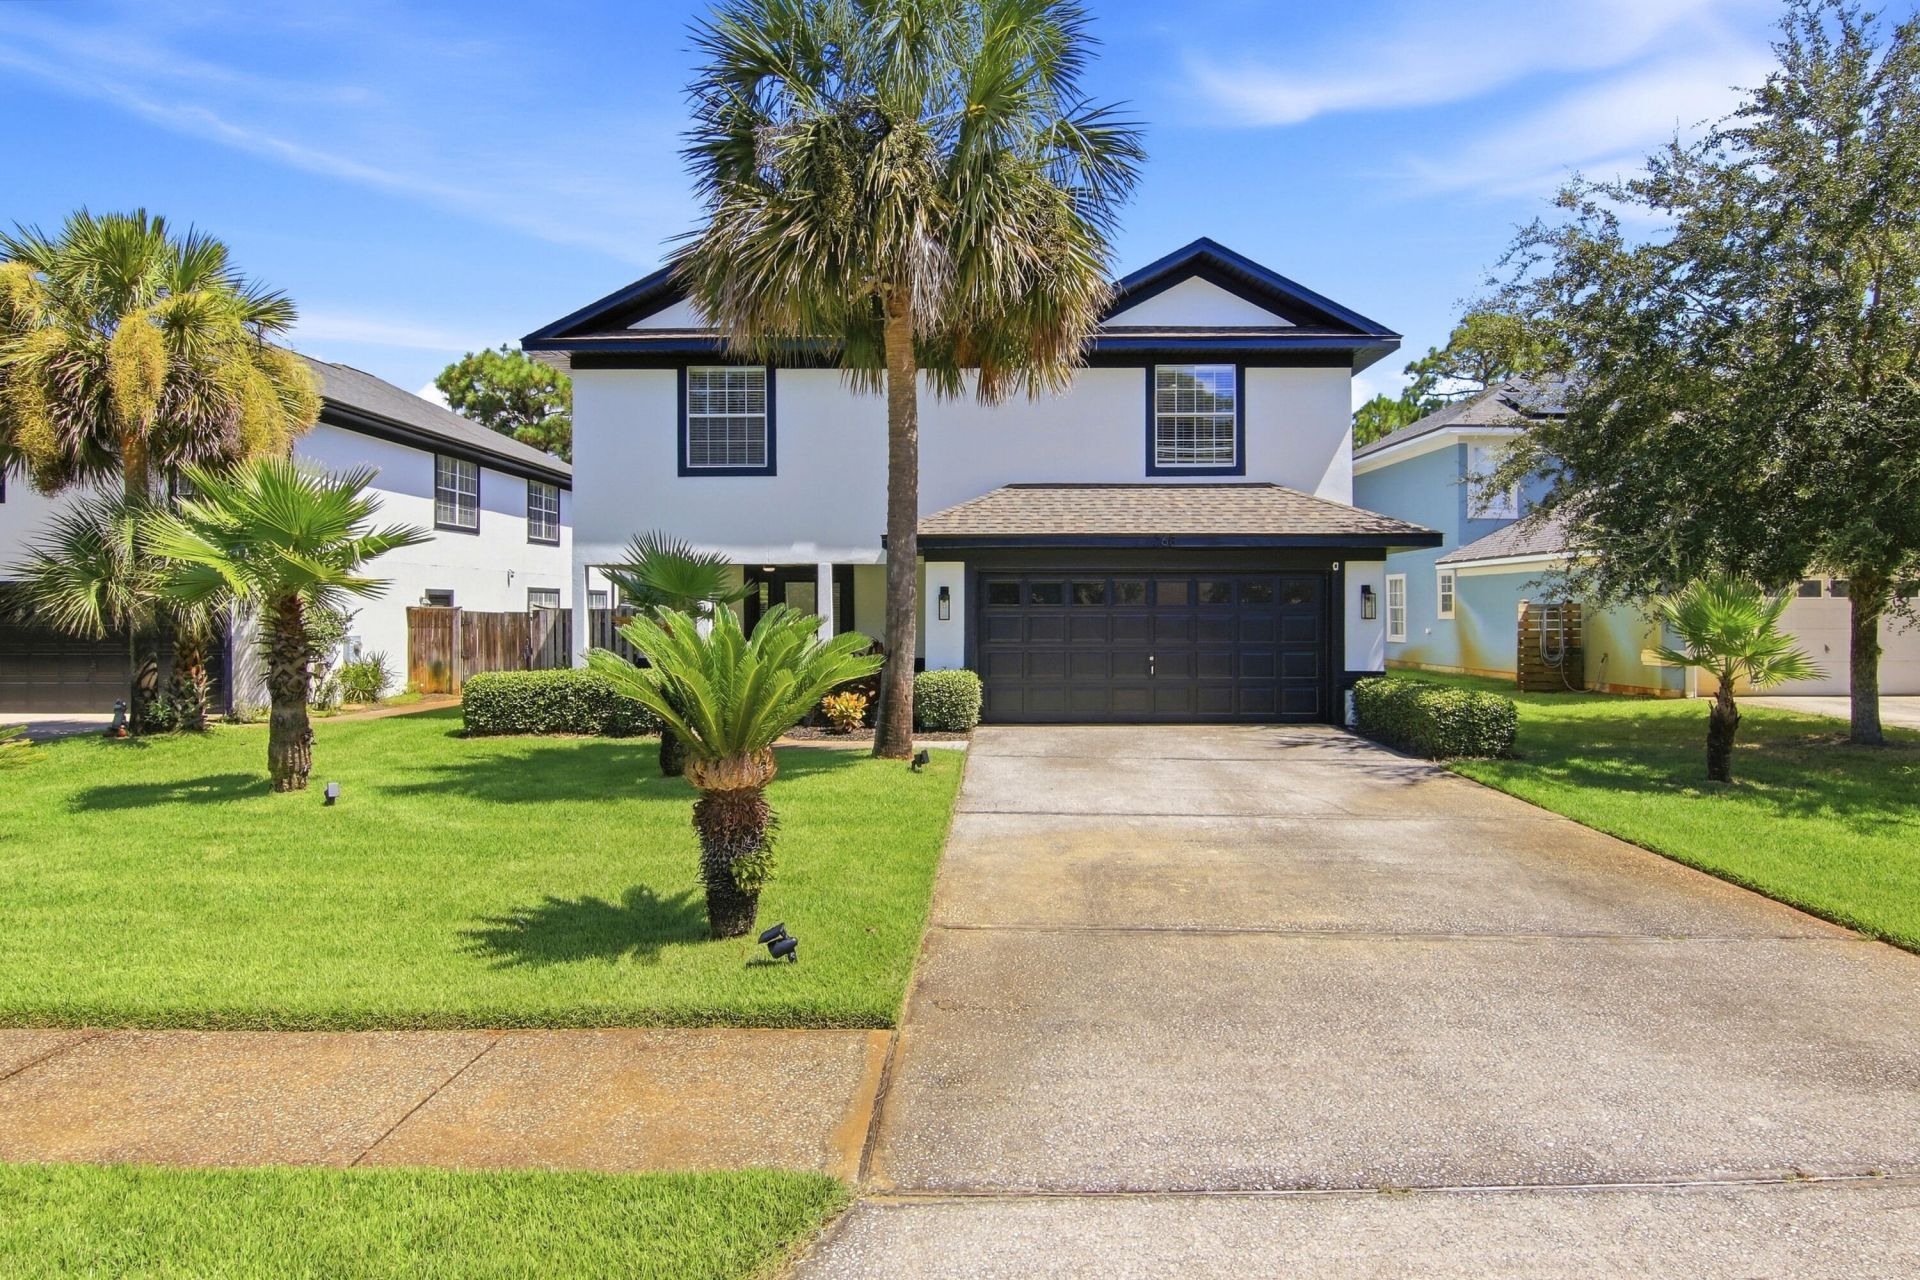
Beautifully Updated & Move-In Ready in Driftwood Estates!Welcome to this beautifully updated 2,347-square-foot home in the desirable Driftwood Estates community of Santa Rosa Beach. Offering spacious living, thoughtful updates, and peaceful pond views, this home is ready for its next owner.Step inside to a bright, refreshed interior featuring fresh interior and exterior paint, luxury vinyl plank flooring, high ceilings, and an updated kitchen with stainless steel appliances. The spacious first-floor primary suite offers comfort and convenience, while the versatile upstairs loft provides the perfect space for a second living area, home office, playroom, or media room.Outside, the fully fenced backyard overlooks a peaceful pond, creating an inviting setting for morning coffee, entertaining, or relaxing at the end of the day.Major improvements have already been completed, including a newer roof, HVAC system, and water heater, providing added peace of mind for the next owner.Ideally located just minutes from the beaches of 30A, Grand Boulevard, Sacred Heart Hospital, shopping, dining, and top-rated local schools, this home offers an excellent combination of space, updates, location, and value.Vacant, move-in ready, and easy to show. Schedule your private showing today!
Property Features
Property Type: Residential - Single Family
Cooling: Ceiling Fans, Central Air
Fenced: Yes
Garage: 2 car attached
Home Style: A-Frame
Lot Size: 0.17 Acres
Stories: 2.0
Taxes: $3,562
Year Built: 2005
Feature Descriptions
Appliances: Auto Garage Door Opn, Dishwasher, Disposal, Microwave, Refrigerator, Water Heater - Elect
Association Fee Includes: Accounting, Ground Keeping, Recreational Faclty
Carport Spaces: 0
Community Features: Pickle Ball, Pets Allowed, Picnic Area, Playground, Pool, Tennis
Days on Site: 180
Exterior: Stucco
Exterior: Lawn Pump, Sprinkler System
Fencing: Fenced Privacy
Financing Terms: Conventional, FHA, VA
Flooring: Floor Tile
Foundation: Slab
HOA: Yes
Interior: Breakfast Bar, Ceiling Raised, Fireplace, Newly Painted, Pantry, Washer/Dryer Hookup
Lot: Curb & Gutter, Sidewalk, Wooded
Lot Dimensions: .17
Parcel Number: 11-2S-21-42030-000-0250
Patio/Porch: Patio Open
Pool Features: Pool Type
Property Condition: Renovated, Construction Complete
Road Surface: Paved
Rooms Total: 5
Sewer: Public Sewer
Sub Type: Detached Single Family
Utilities: Electric, Phone, Public Water, TV Cable
Waterfront: Pond
Window: Double Pane Windows
Wooded: Yes
Local Schools
High School: South Walton
Middle School: Emerald Coast
Elementary School: Van R Butler
Listed By / Shown By
Listed By
Agency Name: Coldwell Banker Realty
Shown By
Agency Title: Premier Property Group
Agency Phone: 850-337-1555

Estimate Your Payment
Estimated Payment
$ 1,555.43 per month $1,112.77 Principal & Interest $296.83 Property Tax $145.83 Homeowner's Insurance
268 Loblolly Bay Drive | MLS# 1001278
This single family home located at 268 Loblolly Bay Drive, Santa Rosa Beach, FL 32459 is currently listed for sale with an asking price of $499,993. This property was built in 2005 and has 3 bedrooms and 2 full and 1 partial baths with 2347 sq. ft. Loblolly Bay Drive is located in the DRIFTWOOD ESTATES subdivision. Search DRIFTWOOD ESTATES real estate on www.premierfl.com today.