
BEDS4
BATHS3 full
SQUARE FEET2,452
MLS#995254
STATUSPending
PROPERTY TYPEResidential - Single Family
SUBDIVISIONHAMMOCK BAY
Property Description
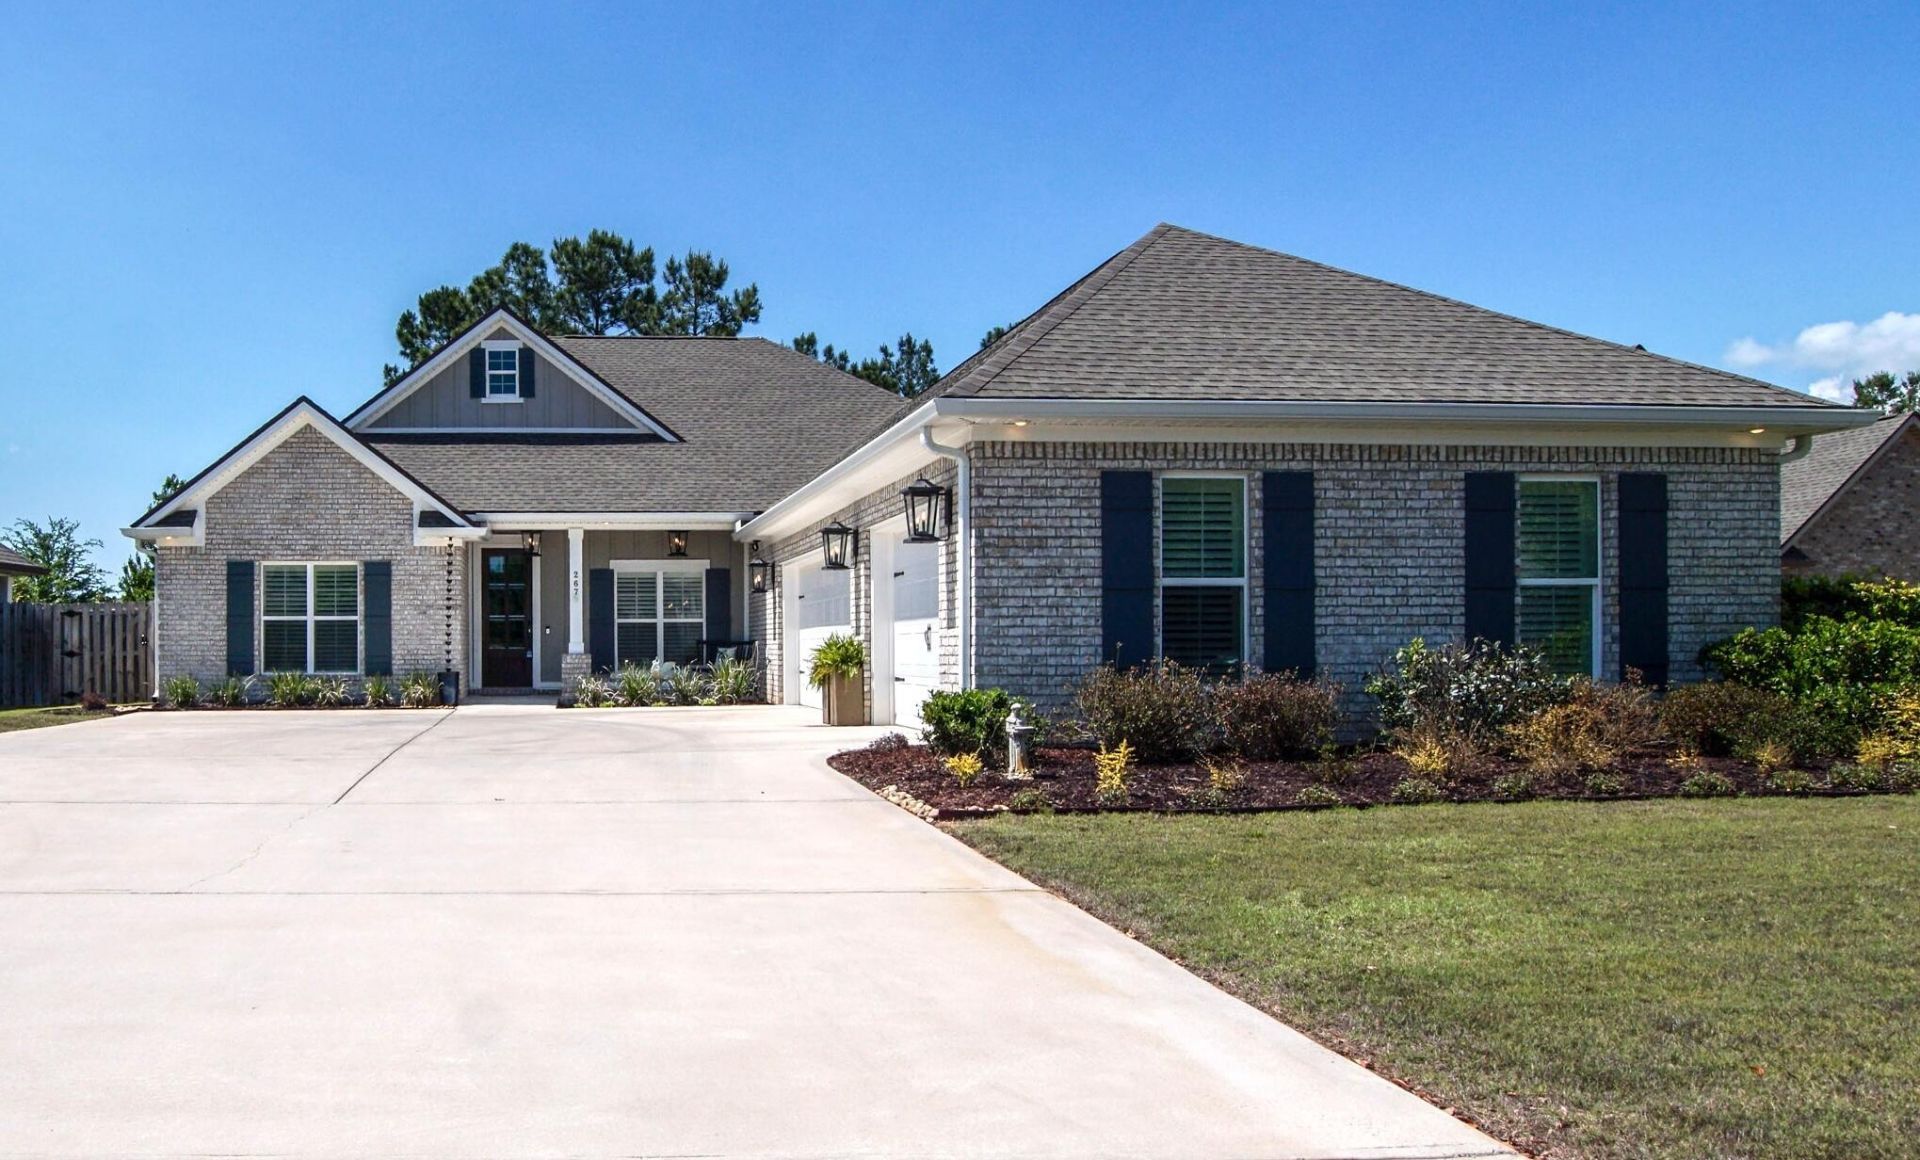
**Like new GOLF CART conveys with an acceptable* offer (*seller's sole discretion).** This like new property has so much to offer: open floor plan, no stairs, 4bd/3ba, 3-car garage, electric car charging outlet in garage, located near the cul-de-sac, spacious fenced-in yard, large walk-in pantry with wood shelves, plantation blinds in the front, quartz counter tops, beautiful wood cabinets, tankless water heater, pull down attic stairs, gas fireplace, wall oven and gas cook top. At the end of the day, you can relax on the patio under your extended screen enclosure (picture your hot tub in there). This home has a builder upscale package which includes: lights under eaves, wood ceilings on porches, wood cabinets throughout, extra trim inside, smooth finished walls & ceilings, slow close cabinets & drawers, smart home features; like smart switches, app connections to control lights, AC & doors and a smart refrigerator with Alexa, inside camera, calendar, news, music and more. The kids, grandkids and pets will love the large backyard, so much potential and room for a pool. Lawn equipment conveys! A must see!
Property Features
Property Type: Residential - Single Family
Cooling: Ceiling Fans, Central Air
Fenced: Yes
Garage: 3 car attached
Heating: Central
Home Style: Traditional
Lot Size: 0.30 Acres
Stories: 1.0
Taxes: $4,320
Year Built: 2023
Feature Descriptions
Appliances: Auto Garage Door Opn, Cooktop, Dishwasher, Disposal, Microwave, Range Hood, Refrigerator W/IceMk, Smoke Detector, Stove/Oven Gas, Water Heater - Tnkls
Association Fee Includes: Master Association, Recreational Faclty, Cable TV
Community Features: Short Term Rental - Not Allowed, Pickle Ball, BBQ Pit/Grill, Community Room, Dock, Exercise Room, Fishing, Minimum Rental Prd, Pavillion/Gazebo, Picnic Area, Playground, Pool, Separate Storage, Tennis, TV Cable
Days on Site: 160
Exterior: Brick, Frame, Trim Vinyl
Exterior: Rain Gutter, Fenced Back Yard, Lawn Pump
Fencing: Fenced Privacy
Financing Terms: Conventional, FHA, VA
Fireplace: Fireplace Gas, Fireplace
Fireplace Y/N: Yes
Flooring: Floor Laminate, Floor Tile, Floor WW Carpet
Foundation: Slab
HOA: Yes
Interior: Ceiling Crwn Molding, Ceiling Tray/Cofferd, Kitchen Island, Lighting Recessed, Pantry, Pull Down Stairs, Split Bedroom, Washer/Dryer Hookup, Woodwork Stained
Lot: Covenants, Cul-De-Sac, Curb & Gutter, Interior, Level, Restrictions, Sidewalk
Lot Dimensions: 81x175x56x184
Parcel Number: 18-1S-19-23210-000-0640
Patio/Porch: Patio Covered, Porch Open, Porch Screened
Pool Features: Pool Type
Property Condition: Construction Complete
Road Surface: Paved
Rooms Total: 10
Sewer: Public Sewer
Sub Type: Detached Single Family
Utilities: Electric, Gas - Natural, Phone, Public Water, TV Cable, Underground
Window: Plantation Shutters, Window Treatmnt Some, Double Pane Windows
Room Sizes
Living Room: 18 X 17 Level - First
Dining Room: 15 X 12 Level - First
Kitchen: 17 X 11 Level - First
Breakfast Room: 11 X 12 Level - First
Primary Bedroom: 17 X 15 Level - First
Office: 14 X 12 Level - First
Bedroom: 13 X 12 Level - First
Bedroom: 13 X 12 Level - First
Foyer: 13 X 6 Level - First
Screened Porch: 25 X 18 Level - First
Local Schools
High School: Freeport
Middle School: Freeport
Elementary School: Freeport
Listed By / Shown By
Listed By
Agency Name: World Impact Real Estate
Shown By
Agency Title: Premier Property Group
Agency Phone: 850-337-1555

Estimate Your Payment
Estimated Payment
$ 1,985.88 per month $1,437.49 Principal & Interest $360.00 Property Tax $188.39 Homeowner's Insurance
267 Buxtons Way | MLS# 995254
This single family home located at 267 Buxtons Way, Freeport, FL 32439 is currently listed for sale with an asking price of $645,900. This property was built in 2023 and has 4 bedrooms and 3 full baths with 2452 sq. ft. Buxtons Way is located in the HAMMOCK BAY subdivision. Search HAMMOCK BAY real estate on www.premierfl.com today.