
BEDS3
BATHS2 full
SQUARE FEET1,672
MLS#1006669
STATUSActive
PROPERTY TYPEResidential - Single Family
SUBDIVISIONPEACH CREEK PH 1
Property Description
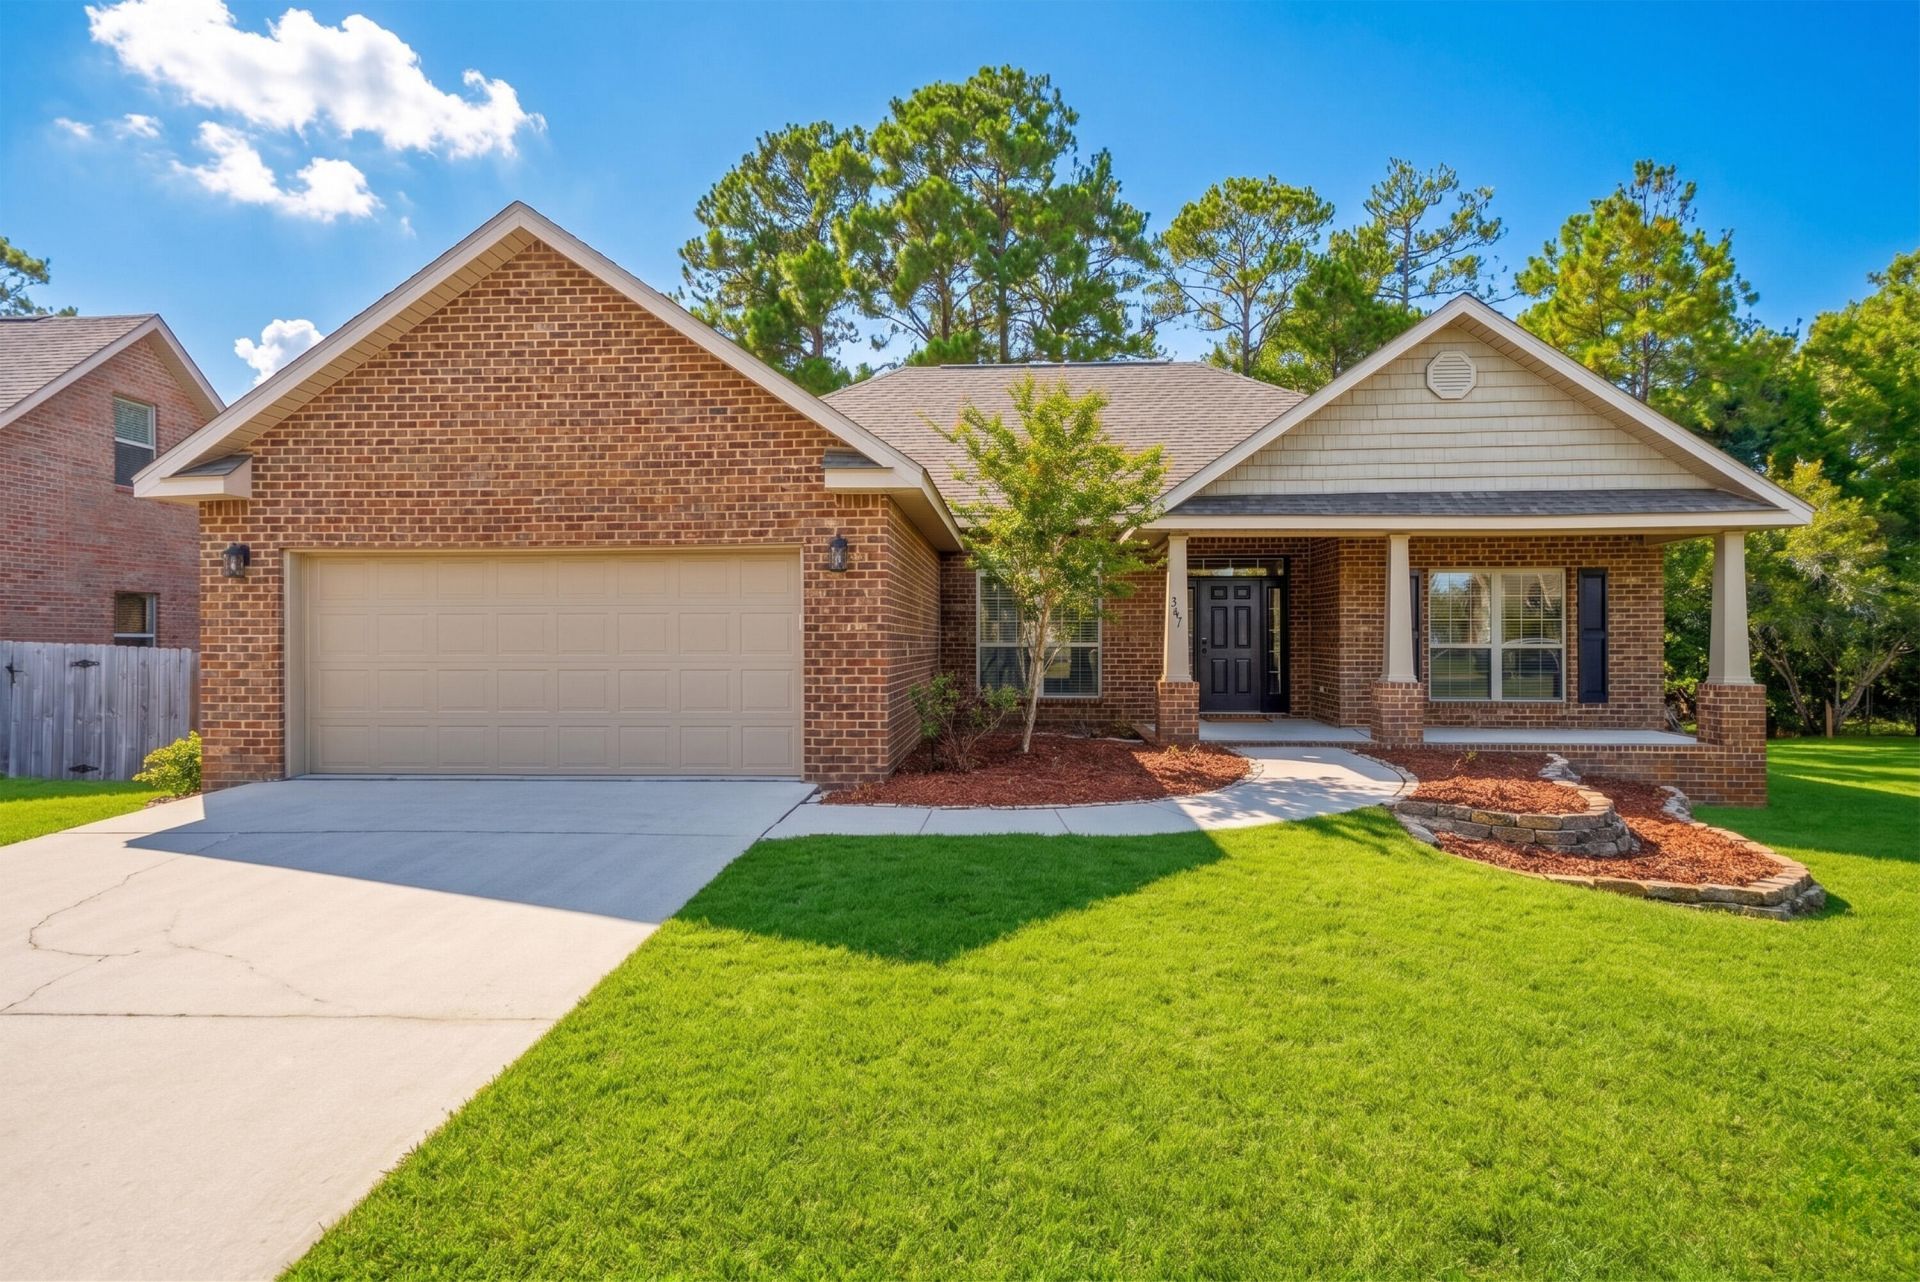
Set on a huge 0.52 acre lot with peaceful forest views, this beautifully updated Point Washington home is minutes from 30A beaches and features brand new LVP flooring, high ceilings, and a freshly painted interior for a clean, move-in ready feel. Offering ample space with room for boat parking, this property delivers convenience and a laid-back coastal lifestyle. The kitchen features granite countertops, stainless steel appliances, and a sunny breakfast area. There is an additional dining area/flex space off the entry. The living room is spacious and has high ceilings and a wood-burning fireplace.The Master Bedroom has an en suite with an upgraded walk-in shower and a large soaking tub. There is a double vanity with granite countertops and his-and-hers closets with built-in shelving. The two guest bedrooms share a bathroom with a beautiful walk-in shower. Additional features include a dedicated laundry room, 2-car garage, irrigation system, and more.Peach Creek is a charming neighborhood that is known for its friendly residents and holiday festivities. It is a short drive from iconic Seaside and Rosemary Beach. Food trucks often visit the neighborhood, and it has a new walking path perfect for outdoor activities. Schedule a showing today!
Property Features
Property Type: Residential - Single Family
Cooling: Ceiling Fans, Central Air
Garage: 2 car attached
Heating: Central
Home Style: Craftsman Style
Lot Size: 0.52 Acres
Stories: 1.0
Taxes: $3,042
Year Built: 2012
Feature Descriptions
Appliances: Dishwasher, Disposal, Microwave, Refrigerator, Smoke Detector, Stove/Oven Electric, Water Heater - Elect
Association Fee Includes: Accounting, Management
Community Features: Pets Allowed
Days on Site: 108
Exterior: Brick, Frame, Trim Vinyl
Financing Terms: Conventional, FHA, VA
Flooring: Floor Tile, Floor Vinyl, Floor WW Carpet
Foundation: Slab
HOA: Yes
Interior: Breakfast Bar, Ceiling Vaulted, Fireplace, Lighting Recessed, Newly Painted, Pantry, Split Bedroom, Washer/Dryer Hookup
Lot: Sidewalk, Wooded
Lot Dimensions: 50x240x140x80x215
Parcel Number: 36-2S-19-24100-00A-0080
Parking: Boat, Oversized
Patio/Porch: Deck Open, Porch Open
Property Condition: Construction Complete
Road Frontage: County Road
Rooms Total: 5
Sewer: Public Sewer
Sub Type: Detached Single Family
Utilities: Public Water
Window: Double Pane Windows
Wooded: Yes
Local Schools
High School: South Walton
Middle School: Emerald Coast
Elementary School: Dune Lakes
Listed By / Shown By
Listed By
Agency Name: Rising Star Real Estate Inc
Shown By
Agency Title: Premier Property Group
Agency Phone: 850-337-1555

Estimate Your Payment
Estimated Payment
$ 1,449.19 per month $1,057.14 Principal & Interest $253.50 Property Tax $138.54 Homeowner's Insurance
267 Bella Boulevard | MLS# 1006669
This single family home located at 267 Bella Boulevard, Santa Rosa Beach, FL 32459 is currently listed for sale with an asking price of $475,000. This property was built in 2012 and has 3 bedrooms and 2 full baths with 1672 sq. ft. Bella Boulevard is located in the PEACH CREEK PH 1 subdivision. Search PEACH CREEK PH 1 real estate on www.premierfl.com today.