
BEDS4
BATHS2 full
SQUARE FEET2,098
MLS#1014623
STATUSActive
PROPERTY TYPEResidential - Single Family
SUBDIVISIONSILVER SPRINGS EST
Property Description
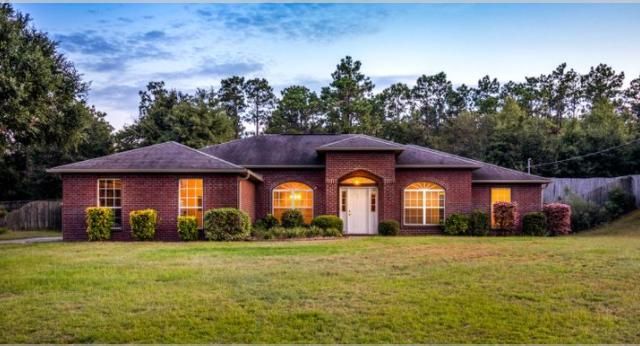
Beautiful, custom built home in north Crestview on .63 acre lot with no HOA. The paved driveway has room for cars, a boat and large vehicles. This home has a split floorplan and upgrades to include vaulted ceilings, an island in the kitchen, granite counter tops, custom back splash, stainless steel appliances and gutters. Enjoy entertaining in the roomy, screened porch in the large backyard with privacy fence. Not in a flood zone and exterior is all brick, which equates to lower insurance. The separate shower, double vanity and garden tub in the large primary bathroom are nice pluses. Foyer, kitchen and primary bathroom have upscale tile flooring. The formal dining room has hardwood. Located just far enough away from the main road to offer a sense of tranquility and still minutes from malls and eateries. Seller is providing a new roof with accepted offer, a home warranty for peace of mind which covers the first year and is assisting with closing costs or to buy down interest rate points. Rural housing loan type available in the area. The home has been an investment property and currently rented with great return on investment. Lease ends April 30, 2027 and our rental department can assist with completing the contract for the new homeowner. More photos to come.
Property Features
Property Type: Residential - Single Family
Cooling: Central Air
Fenced: Yes
Heating: Heat Pump Air To Air, Central
Home Style: Contemporary
Lot Size: 0.63 Acres
Stories: 1.0
Taxes: $2,329
Year Built: 2009
Feature Descriptions
Appliances: Auto Garage Door Opn, Dishwasher, Disposal, Microwave, Refrigerator, Stove/Oven Electric, Water Heater - Elect
Exterior: Brick
Exterior: Rain Gutter, Fenced Back Yard
Fencing: Fenced Privacy
Financing Terms: Conventional, FHA, RHS, Seller Pays Cls Cost, VA
Flooring: Floor Hardwood, Floor Terrazo, Floor WW Carpet
Interior: Ceiling Vaulted, Kitchen Island, Pantry, Washer/Dryer Hookup
Lot Dimensions: 106x249
Parcel Number: 20-4N-23-1000-000B-0590
Parking: Garage
Patio/Porch: Porch, Porch Screened
Property Condition: Construction Complete
Road Frontage: City Street
Road Surface: Paved
Rooms Total: 6
Sewer: Septic Tank
Sub Type: Detached Single Family
Utilities: Electric, Public Water
Window: Window Bay, Double Pane Windows
Room Sizes
Bedroom: 16 X 15 Level - First
Bedroom: 11 X 11 Level - First
Dining Area: 13 X 11 Level - First
Bedroom: 11 X 10 Level - First
Bedroom: 11 X 10 Level - First
Living Room: 19 X 16 Level - First
Local Schools
High School: Crestview
Middle School: Davidson
Elementary School: Bob Sikes
Listed By / Shown By
Listed By
Agency Name: ERA American Real Estate
Shown By
Agency Title: Premier Property Group
Agency Phone: 850-337-1555

Estimate Your Payment
Estimated Payment
$ 1,012.18 per month $723.31 Principal & Interest $194.08 Property Tax $94.79 Homeowner's Insurance
2609 Corner Creek Road | MLS# 1014623
This single family home located at 2609 Corner Creek Road, Crestview, FL 32536 is currently listed for sale with an asking price of $325,000. This property was built in 2009 and has 4 bedrooms and 2 full baths with 2098 sq. ft. Corner Creek Road is located in the SILVER SPRINGS EST subdivision. Search SILVER SPRINGS EST real estate on www.premierfl.com today.