
BEDS4
BATHS2 full 1 partial
SQUARE FEET3,033
MLS#1014107
STATUSActive
PROPERTY TYPEResidential - Single Family
SUBDIVISIONSilvercrest
Property Description
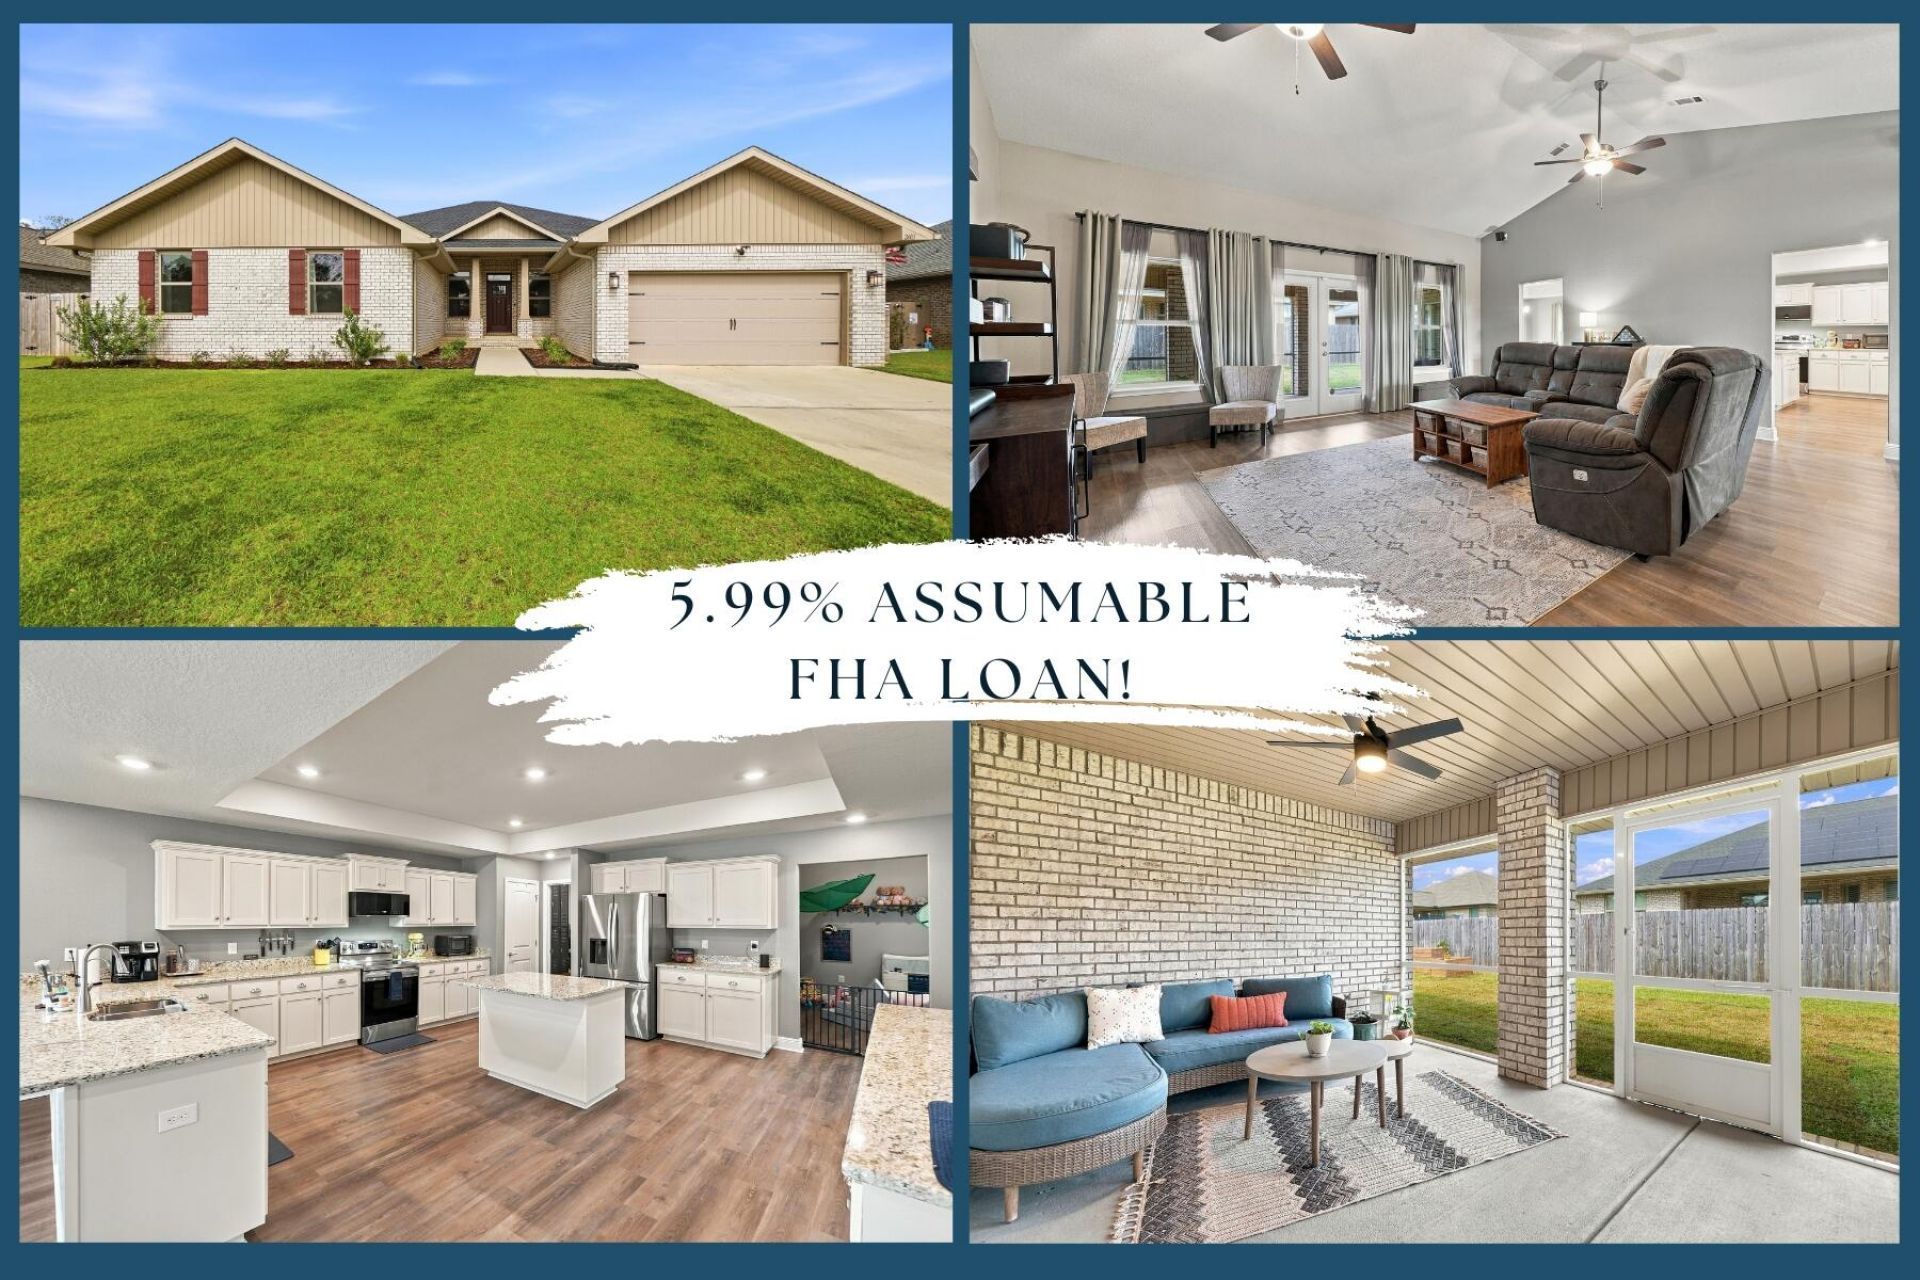
Welcome home to this spacious, all brick home offering 4 bedrooms, 2.5 baths, formal dining and an office, with thoughtful upgrades inside and out. The open living area features a cathedral ceiling and flows into an oversized kitchen with granite countertops, abundant cabinetry, slide-out lower cabinet organizers, island and breakfast bar. The kitchen also features a reverse osmosis drinking water tap! Since purchasing, the sellers have added upgraded stainless LG appliances in 2025, a water softener system, surround sound speaker outlets and Ring security system. New carpet was installed in the bedrooms in 2026. French doors lead to the screened-in covered porch with painted concrete, extending the living space outdoors. Backyard improvements include a French drain, gutters and raised planter beds. COREtec LVP flooring runs throughout the main living spaces, while the spacious owner's suite features a step-in shower, garden tub, two closets and private water closet. Move-in ready with thoughtful improvements already in place, this home offers the space, style and comfort you've been looking for!
Property Features
Property Type: Residential - Single Family
Cooling: Ceiling Fans, Central Air
Fenced: Yes
Garage: 2 car attached
Heating: Central
Home Style: Craftsman Style
Lot Size: 0.25 Acres
Stories: 1.0
Taxes: $3,185
Year Built: 2024
Feature Descriptions
Appliances: Auto Garage Door Opn, Dishwasher, Microwave, Oven Self Cleaning, Refrigerator, Refrigerator W/IceMk, Smoke Detector, Smooth Stovetop Rnge, Stove/Oven Electric, Water Heater - Elect
Association Fee Includes: Management
Exterior: Brick, Trim Vinyl
Exterior: Rain Gutter, Columns, Fenced Back Yard, Sprinkler System
Fencing: Fenced Privacy
Financing Terms: Conventional, FHA, RHS, VA
Flooring: Floor Vinyl, Floor WW Carpet
Foundation: Slab
HOA: Yes
Interior: Breakfast Bar, Ceiling Cathedral, Ceiling Tray/Cofferd, Kitchen Island, Lighting Recessed, Newly Painted, Pantry, Pull Down Stairs, Shelving, Washer/Dryer Hookup
Lot: Covenants, Curb & Gutter, Level
Lot Dimensions: 80' x 136.50'
Parcel Number: 32-4N-23-1500-000D-0170
Parking: Garage
Patio/Porch: Patio Covered, Porch, Porch Screened
Property Condition: Construction Complete
Road Surface: Paved
Rooms Total: 12
Sewer: Septic Tank
Sub Type: Detached Single Family
Utilities: Electric, Public Water
Window: Window Treatmnt Some, Double Pane Windows
Room Sizes
Family Room: 19.4 X 15.4 Level - First
Kitchen: 19.4 X 18.6 Level - First
Laundry: 7.6 X 8.11 Level - First
Dining Room: 12.8 X 12.6 Level - First
Covered Porch: 21 X 12 Level - First
Living Room: 21.6 X 21.1 Level - First
Den: 12.8 X 12.4 Level - First
Primary Bathroom: 18 X 12.2 Level - First
Primary Bedroom: 17.1 X 14.4 Level - First
Bedroom: 12.4 X 11.4 Level - First
Bedroom: 12 X 17.6 Level - First
Bedroom: 12 X 17.6 Level - First
Local Schools
High School: Crestview
Middle School: Davidson
Elementary School: Bob Sikes
Listed By / Shown By
Listed By
Agency Name: Coldwell Banker Realty
Shown By
Agency Title: Premier Property Group
Agency Phone: 850-337-1555

Estimate Your Payment
Estimated Payment
$ 1,370.48 per month $977.02 Principal & Interest $265.42 Property Tax $128.04 Homeowner's Insurance
2603 Prominence Lane | MLS# 1014107
This single family home located at 2603 Prominence Lane, Crestview, FL 32536 is currently listed for sale with an asking price of $439,000. This property was built in 2024 and has 4 bedrooms and 2 full and 1 partial baths with 3033 sq. ft. Prominence Lane is located in the Silvercrest subdivision. Search Silvercrest real estate on www.premierfl.com today.