
BEDS3
BATHS2 full 1 partial
SQUARE FEET2,535
MLS#793480
STATUSActive
PROPERTY TYPEResidential - Single Family
SUBDIVISIONCountry Club Harbour Estates
Property Description
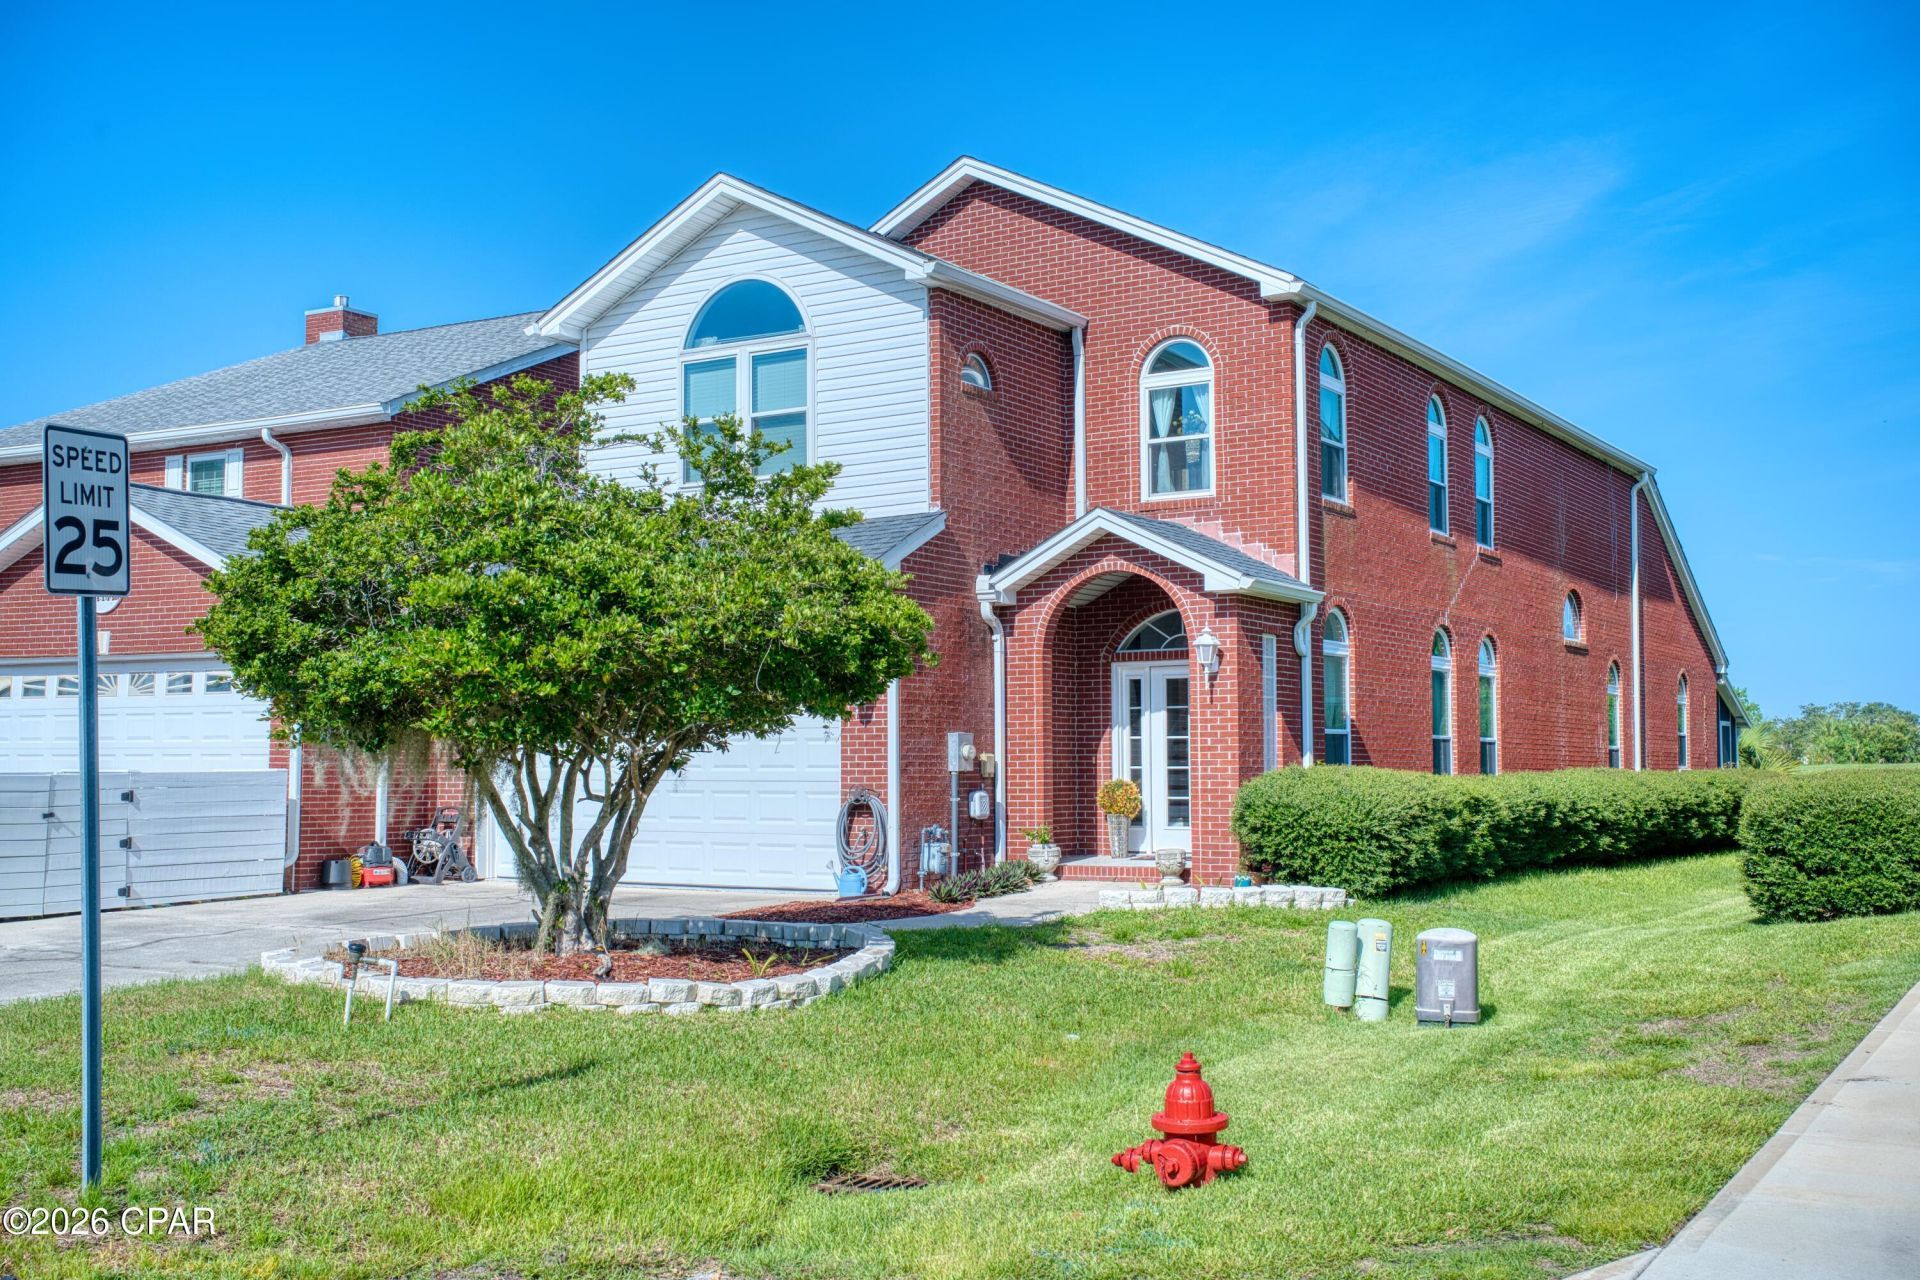
GOLF COURSE LIVING! Beautiful 2-story brick home overlooking the 6th hole, offering 3 bedrooms and 2. 5 baths. Remodeled in 2019, this home features a first-floor primary suite and your own private sun deck, perfect for morning coffee or relaxing while enjoying the view. Love the outdoors without the yard work? The property backs to a pond filled with fish and turtles, creating a peaceful, natural setting without a traditional backyard to maintain. Located in a golf-cart-friendly country club community with a pool, pickleball courts, bar & grill, and a calendar full of monthly activities and social events. Enjoy the perfect blend of comfort, recreation, and low-maintenance living in a beautiful golf-course setting. Come see why this could be the one you've been waiting for!
Property Features
Property Type: Residential - Single Family
Cooling: Central Air, Ceiling Fan(s)
Garage: 2
Heating: Central, Natural Gas
Home Style: Contemporary
Lot Size: 0.10 Acres
Roof Type: Composition, Shingle
Stories: 2.0
Taxes: $3,289
Year Built: 1997
Amenities
Double Vanity
Interior Steps
Main Level Primary
Walk-In Closet(s)
Deck
Porch
Feature Descriptions
Appliances: Electric Range
Community Features: Clubhouse, Dock, Golf, Playground, Pool
Days on Site: 47
Exterior: Brick
HOA Fee: 625/ Annually
Lot: Sprinkler System
Lot Dimensions: 31.0 ft x 141.0 ft
Parcel#: 08732-294-000
Patio/Porch: Deck, Porch, Screened
Pool: Community
Swimming Pool: Yes
Units: 1
Room Sizes
Kitchen: 14 X 12 Level - First
Bedroom: 20 X 15 Level - Second
Primary Bedroom: 17 X 15 Level - First
Local Schools
High School: Mosley
Middle School: Mowat
Elementary School: Lynn Haven
Listed By / Shown By
Listed By
Agency Name: Think Real Estate
Shown By
Agency Title: Premier Property Group
Agency Phone: 850-337-1555

Estimate Your Payment
Estimated Payment
$ 1,462.22 per month $1,050.47 Principal & Interest $274.08 Property Tax $137.67 Homeowner's Insurance
2601 Country Club Drive | MLS# 793480
This single family home located at 2601 Country Club Drive, Lynn Haven, FL 32444 is currently listed for sale with an asking price of $472,000. This property was built in 1997 and has 3 bedrooms and 2 full and 1 partial baths with 2535 sq. ft. Country Club Drive is located in the Country Club Harbour Estates subdivision. Search Country Club Harbour Estates real estate on www.premierfl.com today.