
BEDS3
BATHS2 full
SQUARE FEET1,518
MLS#1010105
STATUSActive
PROPERTY TYPEResidential - Single Family
SUBDIVISIONCrestview Suburb
Property Description
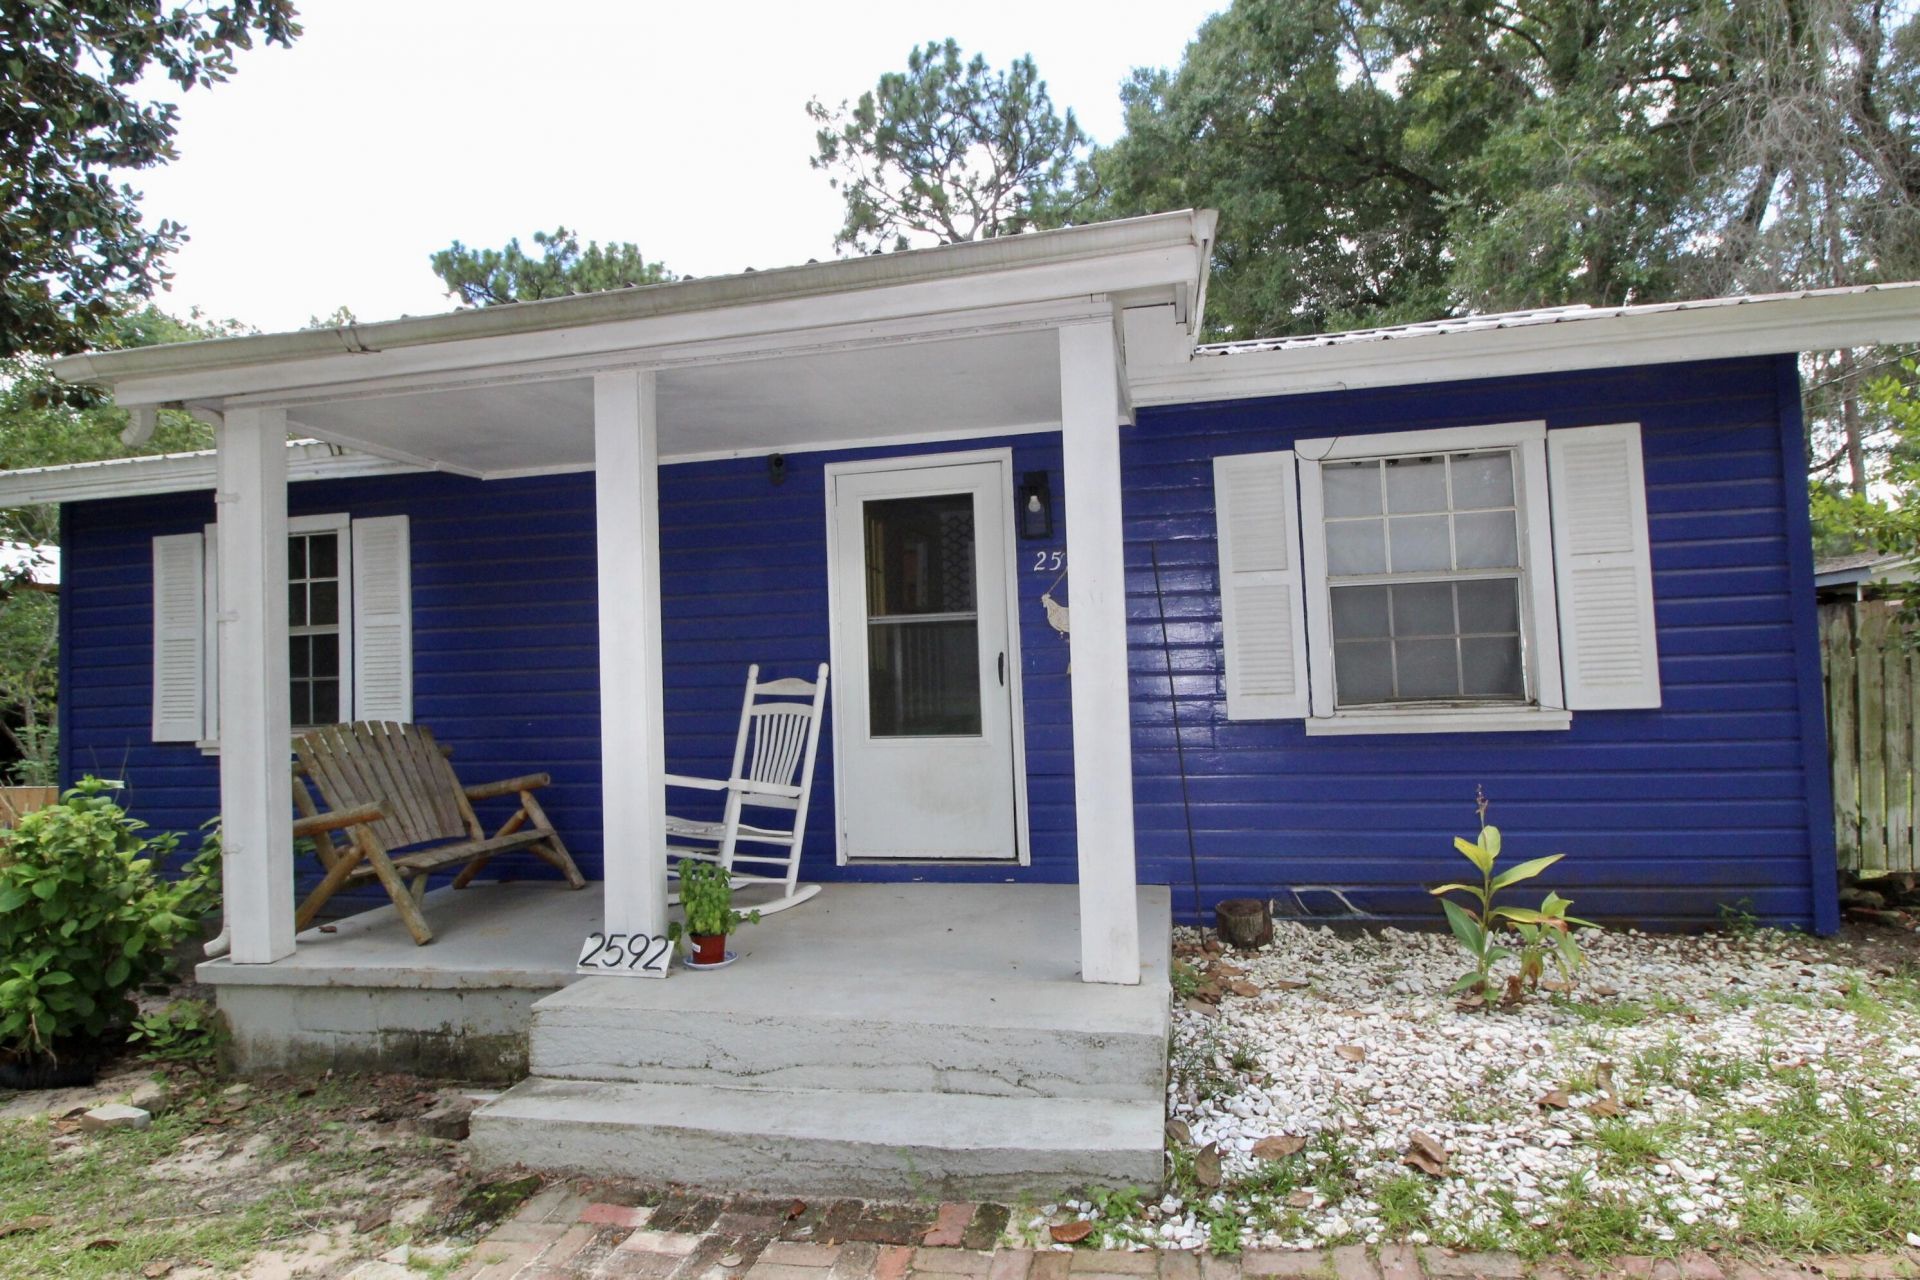
Welcome to 2592 Kingston Road -- a charming Crestview home offering the perfect blend of character, comfort and opportunity! Situated on almost an acre with a peaceful country feel while remaining conveniently close to everyday shopping, dining and local amenities, this 3-bedroom, 2-bath home offers room to live, relax and make it your own.Inside, you'll find a warm and inviting layout with beautiful wood-look flooring, comfortable living spaces and plenty of natural light. The remodeled kitchen is a standout, featuring granite countertops, stainless steel appliances and a stylish tiled backsplash. Original character adds charm throughout, with hardwood flooring beneath portions of the existing flooring and tongue-and-groove wood ceilings beneath the decorative ceiling panels, offering future possibilities for those who appreciate timeless details. The enclosed sunroom provides additional flexible living space and is a wonderful spot to enjoy your morning coffee or unwind at the end of the day. Outside, the property offers a generous yard, pole barn, huge work-shed/garage, small shed and covered patio.
Property Features
Property Type: Residential - Single Family
Cooling: Ceiling Fans, Central Air
Fenced: Yes
Heating: Central
Home Style: Florida Cottage
Lot Size: 120 x 120 x120 x 167
Stories: 1.0
Year Built: 1956
Feature Descriptions
Appliances: Dishwasher, Range Hood, Refrigerator, Smooth Stovetop Rnge, Water Heater - Elect
Carport Spaces: 2
Days on Site: 38
Exterior: Foundation Off Grade, Siding CmntFbrHrdBrd, Trim Woo
Exterior: Fenced Back Yard, Yard Building
Financing Terms: Conventional, RHS
Flooring: Floor Hardwood, Floor Laminate
Interior: Ceiling Beamed, Ceiling Raised, Fireplace, Newly Painted, Washer/Dryer Hookup
Lot: Cleared, Interior, Level, Survey Available, Wooded
Lot Dimensions: 120 x 120 x120 x 167
Parcel Number: 06-3N-23-0000-0001-0010
Parking: Carport, Carport Detached, Covered, Other
Patio/Porch: Patio Covered
Property Condition: Construction Complete
Road Frontage: County Road
Road Surface: Paved
Rooms Total: 8
Sewer: Septic Tank
Sub Type: Detached Single Family
Utilities: Electric, Phone, Public Water, TV Cable
Window: Window Treatmnt Some
Wooded: Yes
Local Schools
High School: Crestview
Middle School: Davidson
Elementary School: Walker
Listed By / Shown By
Listed By
Agency Name: World Impact Real Estate
Shown By
Agency Title: Premier Property Group
Agency Phone: 850-337-1555

Estimate Your Payment
Estimated Payment
$ 654.48 per month $578.65 Principal & Interest $0.00 Property Tax (data not provided by mls) $75.83 Homeowner's Insurance
2592 Kingston Road | MLS# 1010105
This single family home located at 2592 Kingston Road, Crestview, FL 32536 is currently listed for sale with an asking price of $260,000. This property was built in 1956 and has 3 bedrooms and 2 full baths with 1518 sq. ft. Kingston Road is located in the Crestview Suburb subdivision. Search Crestview Suburb real estate on www.premierfl.com today.