
BEDS4
BATHS2 full 1 partial
SQUARE FEET2,635
MLS#790891
STATUSActive Under Contract
PROPERTY TYPEResidential - Single Family
Property Description
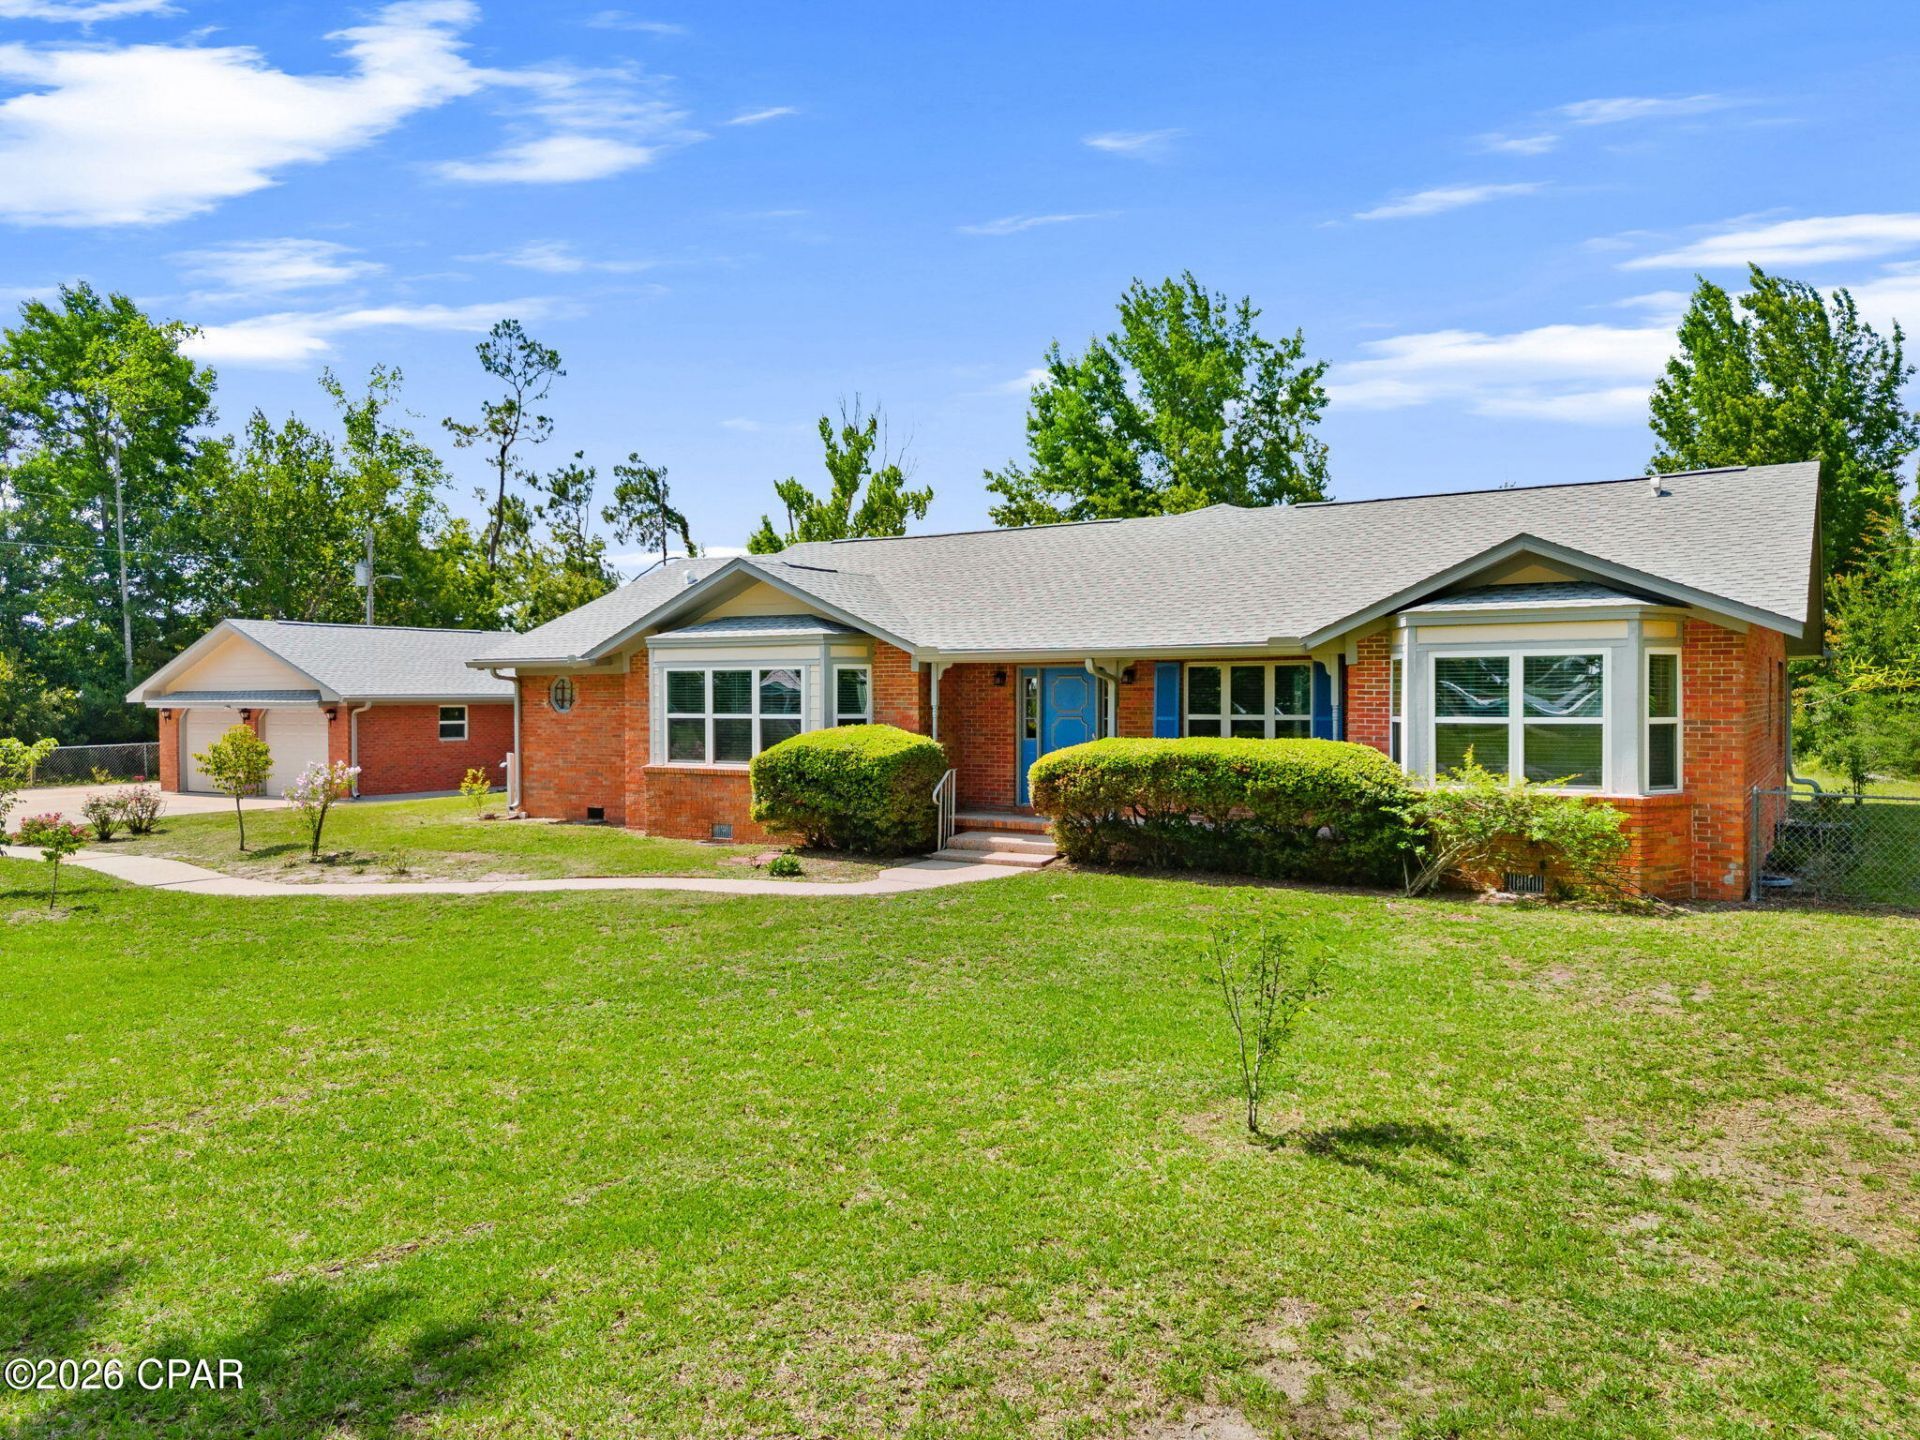
CURRENTLY UNDER CONTRACT, SELLER WILL CONSIDER BACKUP OFFERS. Country living with room to spread out! Situated on approximately 2. 29 acres just north of Lynn Haven, this 4-bedroom, 2 full bath, 1 half bath home offers approximately 2,635 square feet of heated and cooled living area, along with a detached two-car garage, stocked pond, fishing dock, and plenty of outdoor space for hobbies, recreation, or simply enjoying the peaceful setting. Originally constructed in 1984, the home has been expanded and extensively improved over the years. Updates include a remodeled and enlarged kitchen, added fourth bedroom, luxury vinyl plank and tile flooring, recessed lighting, gas stove, two tankless water heaters, updated HVAC system and ductwork in 2019, and a new roof installed in 2023. The split-bedroom floor plan features a private primary suite, spacious family room, and flexible living spaces suitable for a variety of lifestyles. Outside, the property is fenced and includes mature hardwoods, open usable land, a chicken coop, fruit trees, concrete RV/boat parking pad with power and water, and a newly installed exterior pump. Combining acreage, modern improvements, and convenient access to Lynn Haven, Panama City, and local schools, this property offers a rare opportunity to enjoy country living without sacrificing convenience.
Property Features
Property Type: Residential - Single Family
Cooling: Central Air, Ceiling Fan(s)
Garage: 2
Heating: Central, Electric
Home Style: Ranch
Lot Size: 2.29 Acres
Roof Type: Shingle
Stories: 1.0
Taxes: $1,939
Year Built: 1984
Amenities
Double Vanity
Walk-In Closet(s)
Entrance Foyer
Rain Gutters
Feature Descriptions
Appliances: Gas Range, Tankless Water Heater
Days on Site: 48
Exterior: Brick, Wood Siding, Wood Frame
Fencing: Chain Link
Lot: Paved
Lot Dimensions: 300 x 333.63 x 300 x 332.54
Parcel#: 07961-010-000
Parking: Garage, Garage Door Opener
Parking Notes: Garage, Garage Door Opener
Patio/Porch: Covered, Porch
Utilities: Electricity Available, High Speed Internet Available
Waterfront: Other, See Remarks
Room Sizes
Florida Room: 23 X 106
Kitchen: 17 X 116
Dining Room: 16 X 1,810
Family Room: 186 X 158
Local Schools
High School: Deane Bozeman
Middle School: Deane Bozeman
Elementary School: Southport
Listed By / Shown By
Listed By
Agency Name: ERA Neubauer Real Estate, Inc
Shown By
Agency Title: Premier Property Group
Agency Phone: 850-337-1555

Estimate Your Payment
Estimated Payment
$ 1,269.17 per month $979.25 Principal & Interest $161.58 Property Tax $128.33 Homeowner's Insurance
2531 Mccormick Road | MLS# 790891
This single family home located at 2531 Mccormick Road, Panama City, FL 32409 is currently listed for sale with an asking price of $440,000. This property was built in 1984 and has 4 bedrooms and 2 full and 1 partial baths with 2635 sq. ft. Search Panama City real estate on www.premierfl.com today.