
BEDS3
BATHS2 full
SQUARE FEET1,300
MLS#786143
STATUSActive
PROPERTY TYPEResidential - Single Family
SUBDIVISIONHighland City
Property Description
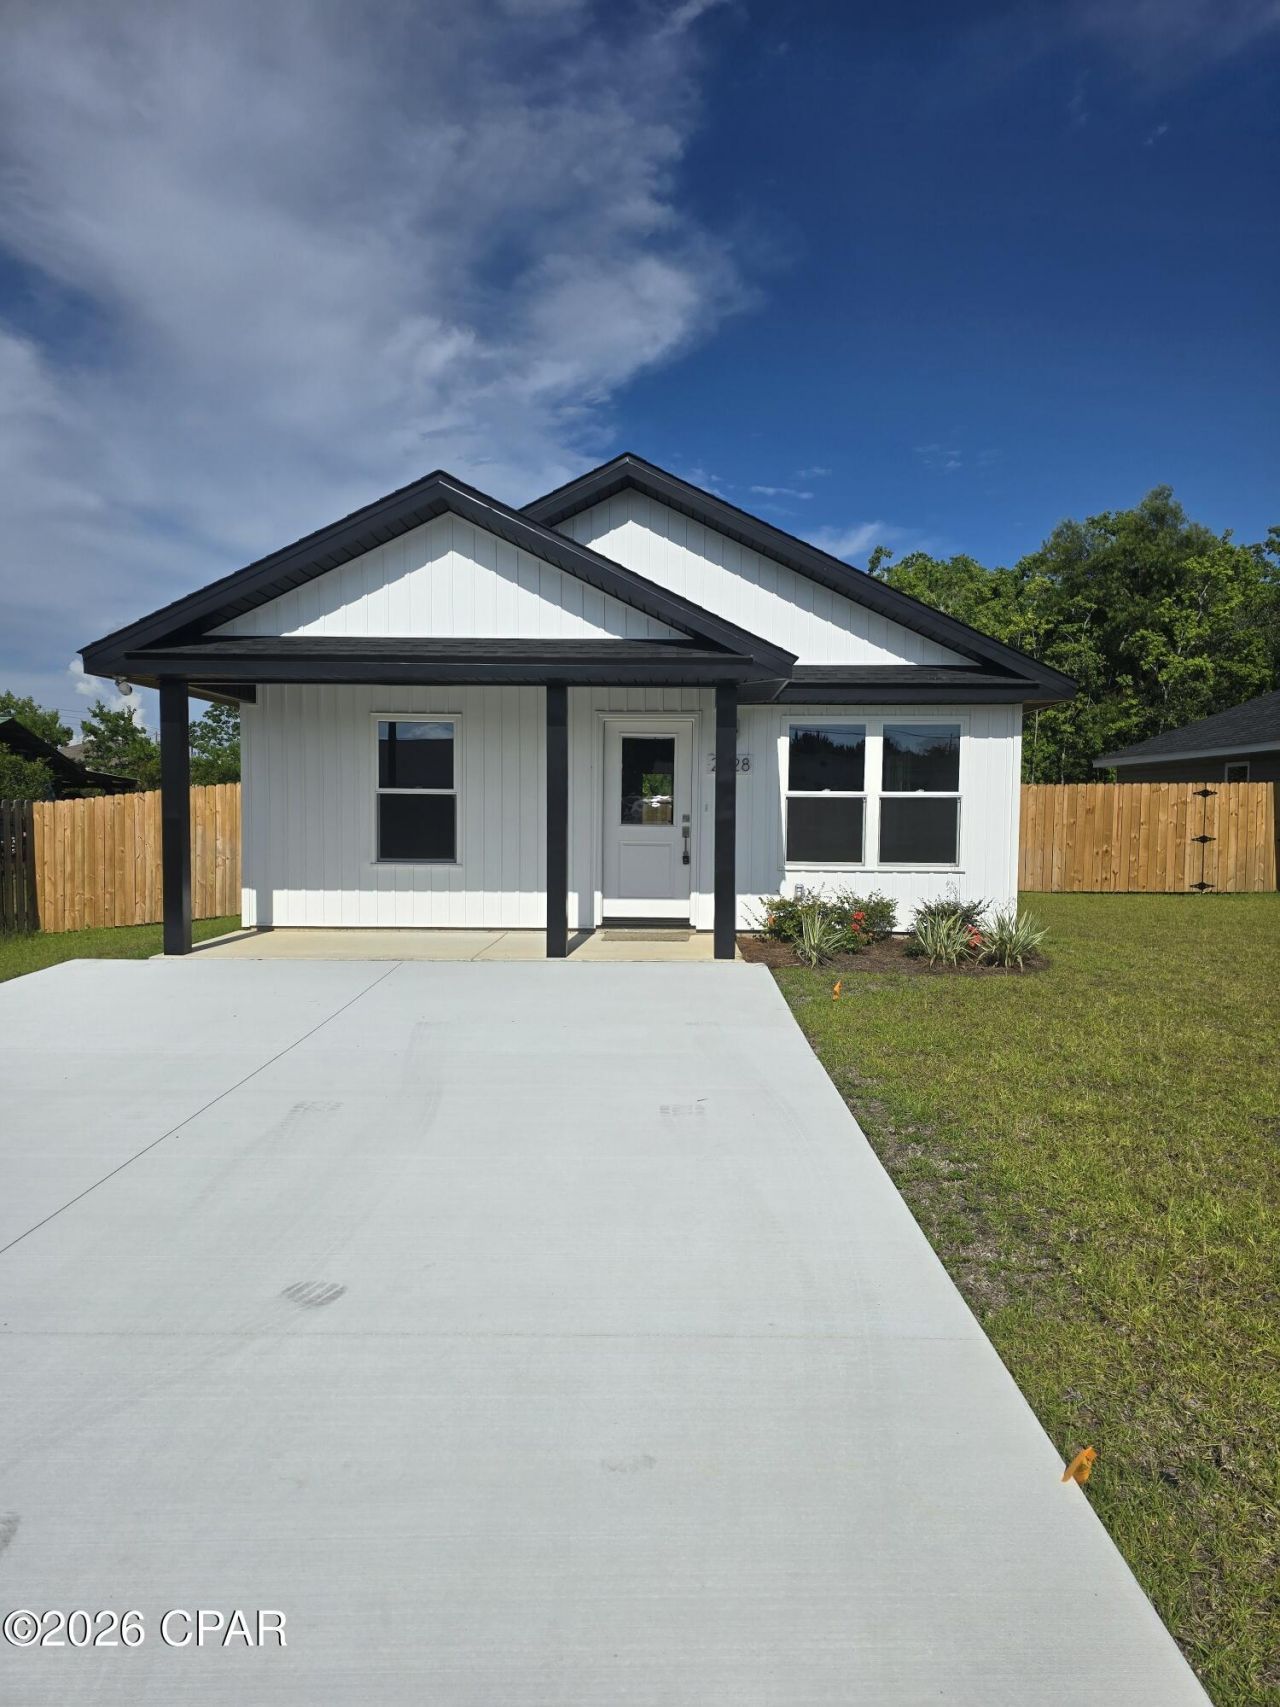
New 3 bdrm 2 bath home with LVP and cathedral ceilings in the living area. Nice kitchen with granite breakfast bar. Lovely starter home with two bathrooms and a partially fenced yard. It is just off Hwy 231 with great access to shopping and places of interest. Just 1. 2 miles to 23rd Street for all your shopping needs. Large living dining area provides space for the family to gather. The rear 120 (approx. ) feet of this lot is wetlands. But it is in Flood Zone X.
Property Features
Property Type: Residential - Single Family
Cooling: Central Air, ENERGY STAR Qualified Equipment
Fenced: Yes
Heating: Central, Electric, ENERGY STAR Qualified Equipment
Home Style: Florida
Lot Size: 0.34 Acres
Roof Type: Composition, Shingle
Stories: 1.0
Taxes: $508
Year Built: 2026
Amenities
Main Level Primary
Shower Only
Walk-In Closet(s)
Feature Descriptions
Appliances: ENERGY STAR Qualified Appliances, Electric Oven, Electric Range, Electric Water Heater, Plumbed For Ice Maker
Days on Site: 137
Door Features: Insulated Doors
Exterior: Vinyl Siding
Fencing: Fenced, Partial
Lot: Sprinkler System, Paved
Lot Dimensions: 50x300
Parcel#: 12718-000-000
Parking: No Garage, Paved
Parking Notes: No Garage, Paved
Patio/Porch: Covered, Porch
Sewer: Public Sewer
Utilities: Electricity Available
Window: Double Pane Windows
Room Sizes
Laundry: 10.4 X 6.5 Level - First
Bedroom: 12.2 X 11 Level - First
Bedroom: 11.3 X 11 Level - First
Other: 10.2 X 5.6 Level - First
Primary Bathroom: 10.4 X 5.8 Level - First
Primary Bedroom: 14.1 X 13.6 Level - First
Kitchen: 10.4 X 9.8 Level - First
Great Room: 21.6 X 14 Level - First
Local Schools
High School: Bay
Middle School: Mowat
Elementary School: Cedar Grove
Listed By / Shown By
Listed By
Agency Name: Hope Realty of Bay County LLC
Shown By
Agency Title: Premier Property Group
Agency Phone: 850-337-1555

Estimate Your Payment
Estimated Payment
$ 683.98 per month $567.30 Principal & Interest $42.33 Property Tax $74.35 Homeowner's Insurance
2528 Wakulla Avenue | MLS# 786143
This single family home located at 2528 Wakulla Avenue, Panama City, FL 32405 is currently listed for sale with an asking price of $254,900. This property was built in 2026 and has 3 bedrooms and 2 full baths with 1300 sq. ft. Wakulla Avenue is located in the Highland City subdivision. Search Highland City real estate on www.premierfl.com today.