
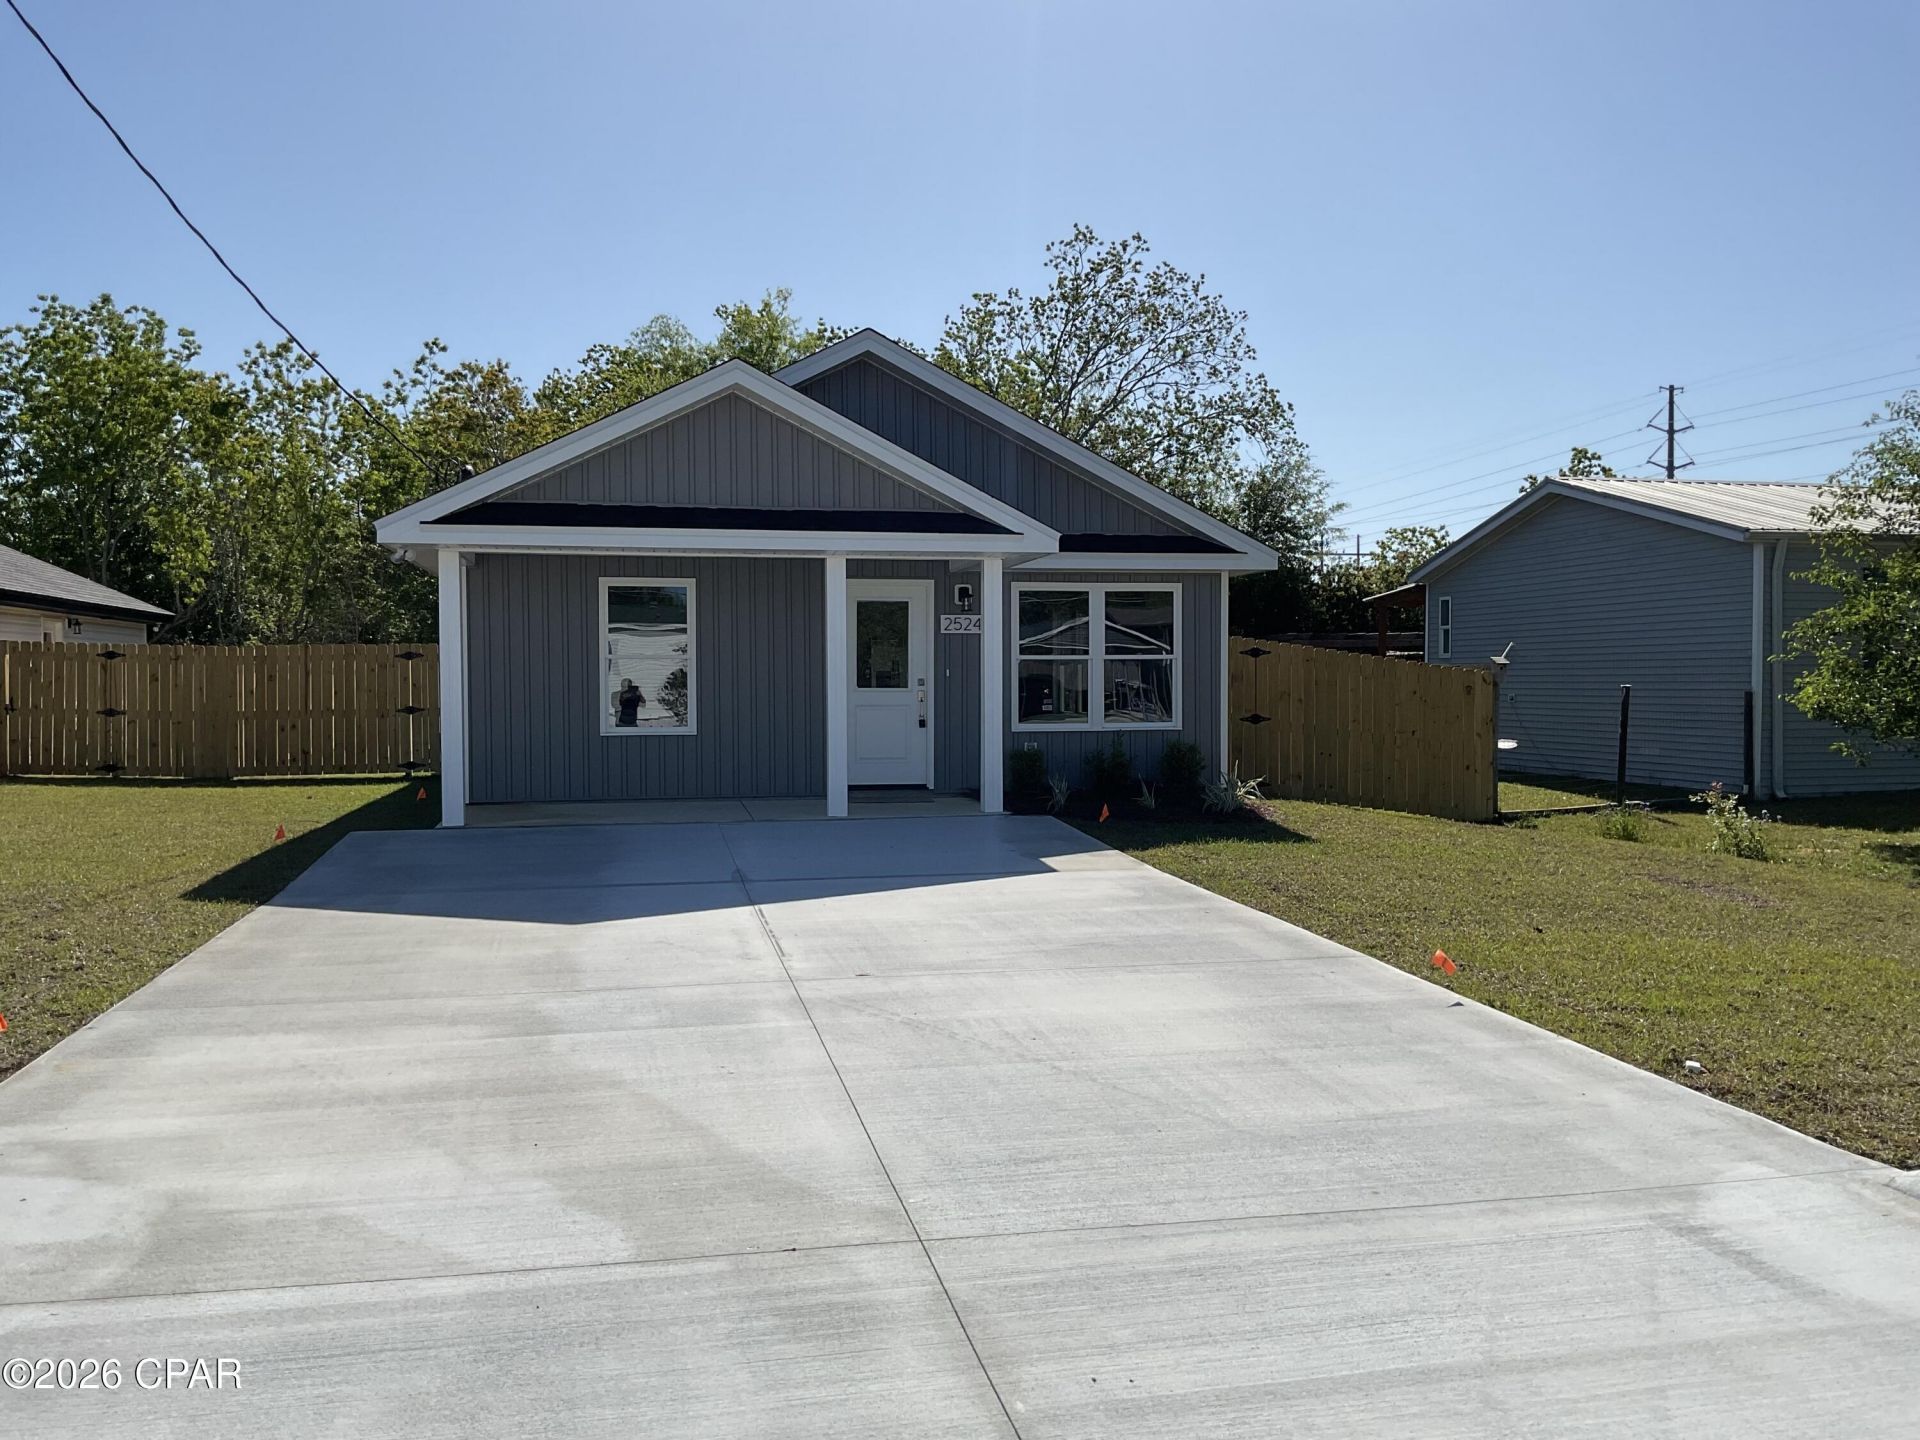
BEDS3
BATHS2 full
SQUARE FEET1,300
MLS#786140
STATUSActive
PROPERTY TYPEResidential - Single Family
SUBDIVISIONHighland City
Property Description
New 3 bdrm 2 bath home with LVP and cathedral ceilings in the living area. Nice kitchen with granite breakfast bar. Lovely starter home with two bathrooms and a partially fenced yard. It is just off Hwy 231 with great access to shopping and places of interest. Just 1. 2 miles to 23rd Street for all your shopping needs. Large living dining area provides space for the family to gather. The southerly rear 120 ft. (approx) portion of this lot is in Flood Zone A; from the back fence to the road is Flood Zone X.
Property Features
Property Type: Residential - Single Family
Cooling: Central Air, ENERGY STAR Qualified Equipment
Fenced: Yes
Heating: Central, Electric, ENERGY STAR Qualified Equipment
Home Style: Florida
Lot Size: 0.34 Acres
Roof Type: Composition, Shingle
Stories: 1.0
Taxes: $362
Year Built: 2026
Amenities
Main Level Primary
Shower Only
Walk-In Closet(s)
Feature Descriptions
Appliances: ENERGY STAR Qualified Appliances, Electric Oven, Electric Range, Electric Water Heater, Plumbed For Ice Maker
Days on Site: 137
Door Features: Insulated Doors
Exterior: Vinyl Siding
Fencing: Fenced, Partial
Lot: Sprinkler System, Paved
Lot Dimensions: 50x300
Parcel#: 12718-010-000
Parking: No Garage, Paved
Parking Notes: No Garage, Paved
Patio/Porch: Covered, Porch
Sewer: Public Sewer
Utilities: Electricity Available
Window: Double Pane Windows
Room Sizes
Laundry: 10.4 X 6.5 Level - First
Bedroom: 12.2 X 11 Level - First
Bedroom: 11.3 X 11 Level - First
Other: 10.2 X 5.6 Level - First
Primary Bathroom: 10.4 X 5.8 Level - First
Primary Bedroom: 14.1 X 13.6 Level - First
Kitchen: 10.4 X 9.8 Level - First
Great Room: 21.6 X 14 Level - First
Local Schools
High School: Bay
Middle School: Mowat
Elementary School: Cedar Grove
Listed By / Shown By
Listed By
Agency Name: Hope Realty of Bay County LLC
Shown By
Agency Title: Premier Property Group
Agency Phone: 850-337-1555

Estimate Your Payment
Estimated Payment
$ 671.81 per month $567.30 Principal & Interest $30.17 Property Tax $74.35 Homeowner's Insurance
2524 Wakulla Avenue | MLS# 786140
This single family home located at 2524 Wakulla Avenue, Panama City, FL 32405 is currently listed for sale with an asking price of $254,900. This property was built in 2026 and has 3 bedrooms and 2 full baths with 1300 sq. ft. Wakulla Avenue is located in the Highland City subdivision. Search Highland City real estate on www.premierfl.com today.