
BEDS3
BATHS2 full 1 partial
SQUARE FEET1,776
MLS#1015292
STATUSActive
PROPERTY TYPEResidential - Single Family
SUBDIVISIONTWIN LAKES ESTATES
Property Description
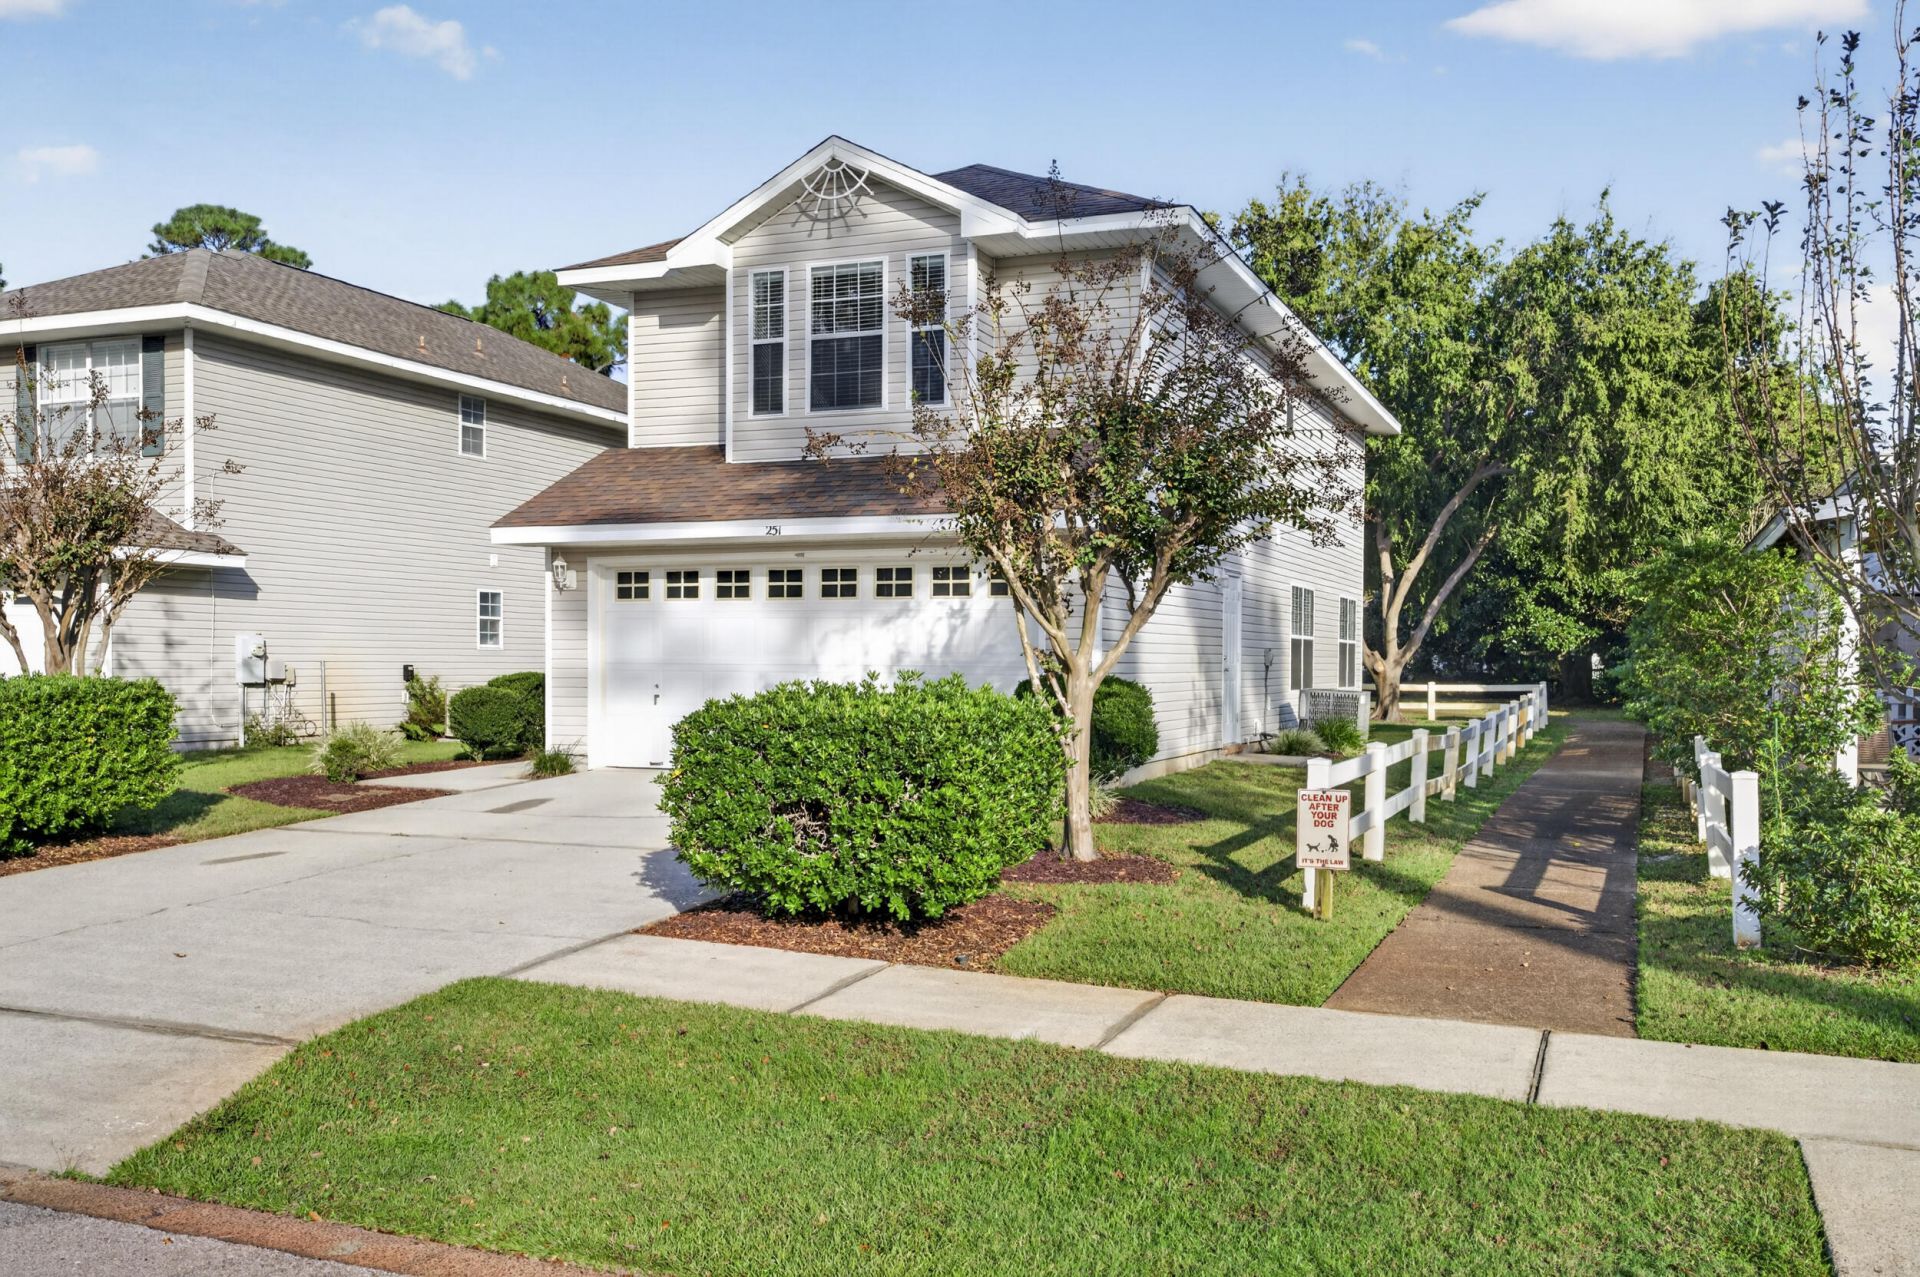
Enjoy this updated 3-bedroom, 2½-bath home located in Twin Lakes Estates in the heart of Destin near beaches, shopping, dining, and everyday essentials. This home is just waiting for you! It is in excellent condition with new flooring, paint, appliances, garbage disposal, lighting, and ceiling fans. The fenced backyard faces the neighborhood playground, offering convenient access to nearby outdoor recreation. The spacious primary bedroom features two walk-in closets, providing generous storage. The family room is wired for speakers, and the screens have recently been redone. Roof was replaced in 2018, and the HVAC system and water heater are approximately 5-6 years old. Washer and dryer are included as well.
Property Features
Property Type: Residential - Single Family
Cooling: Ceiling Fans, Central Air
Fenced: Yes
Garage: 2 car attached
Heating: Central
Home Style: Traditional
Lot Size: 0.09 Acres
Stories: 2.0
Taxes: $1,562
Year Built: 2002
Feature Descriptions
Appliances: Auto Garage Door Opn, Dishwasher, Disposal, Dryer, Microwave, Oven Self Cleaning, Refrigerator W/IceMk, Security System, Smoke Detector, Stove/Oven Electric, Washer, Water Heater - Elect
Association Fee Includes: Licenses/Permits, Management
Community Features: Pets Allowed, Picnic Area
Exterior: Siding Vinyl
Exterior: Fenced Back Yard, Lawn Pump, Sprinkler System
Financing Terms: Conventional, FHA, VA
Flooring: Floor Tile, Floor Vinyl
Foundation: Slab
HOA: Yes
Interior: Breakfast Bar, Ceiling Crwn Molding, Newly Painted, Pantry, Washer/Dryer Hookup
Lot: Interior, Within 1/2 Mile to Water
Lot Dimensions: 70 X 140
Parcel Number: 00-2S-22-5330-0000-0850
Patio/Porch: Patio Open
Property Condition: Construction Complete
Road Frontage: Private Road
Rooms Total: 5
Security: yes
Sewer: Public Sewer
Sub Type: Detached Single Family
Utilities: Electric, Public Water
Window: Window Treatment All
Local Schools
High School: Fort Walton Beach
Middle School: Destin
Elementary School: Destin
Listed By / Shown By
Listed By
Agency Name: RE/MAX by the Sea
Shown By
Agency Title: Premier Property Group
Agency Phone: 850-337-1555

Estimate Your Payment
Estimated Payment
$ 1,237.75 per month $979.25 Principal & Interest $130.17 Property Tax $128.33 Homeowner's Insurance
251 Twin Lakes Lane | MLS# 1015292
This single family home located at 251 Twin Lakes Lane, Destin, FL 32541 is currently listed for sale with an asking price of $440,000. This property was built in 2002 and has 3 bedrooms and 2 full and 1 partial baths with 1776 sq. ft. Twin Lakes Lane is located in the TWIN LAKES ESTATES subdivision. Search TWIN LAKES ESTATES real estate on www.premierfl.com today.