
BEDS4
BATHS3 full
SQUARE FEET2,658
MLS#778232
STATUSActive Under Contract
PROPERTY TYPEResidential - Single Family
SUBDIVISIONThe Woods Phase 2
Property Description
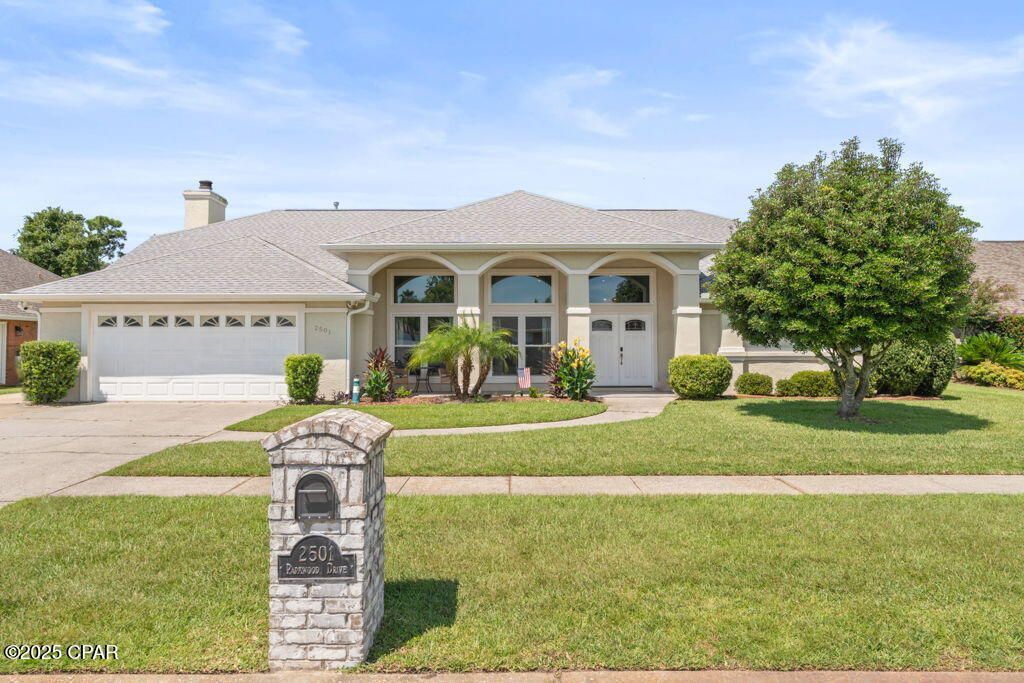
CURRENTLY UNDER CONTRACT, SELLER WILL CONSIDER BACKUP OFFERS Welcome to this stunning 4-bedroom, 3-bathroom home offering over 2,600 sq. ft. of living space with soaring 10-12 ft. ceilings, elegant crown molding, and architectural columns throughout the main living areas. The spacious family room features a cozy gas fireplace, while the chef's kitchen boasts quartz countertops, stainless steel appliances, a breakfast bar, and plenty of cabinet space. The owner's suite provides a true retreat with double doors leading to the backyard, a spa-like en suite bath with a jetted tub, and generous closet space. Step outside to your private backyard oasis with a sparkling in-ground pool featuring a waterfall, perfect for relaxation or entertaining. With no HOA, this property has it all!
Property Features
Property Type: Residential - Single Family
Cooling: Central Air, Ceiling Fan(s)
Fenced: Yes
Garage: 2
Heating: Central, Electric, Fireplace(s)
Home Style: Ranch
Lot Size: 0.34 Acres
Roof Type: Shingle
Stories: 1.0
Year Built: 1993
Amenities
Entrance Foyer
Feature Descriptions
Appliances: Electric Oven, Electric Range, Gas Water Heater
Community Features: Short Term Rental Allowed
Days on Site: 276
Exterior: Stucco
Fencing: Full, Fenced
Lot: Sprinkler System, Paved
Lot Dimensions: 90 x 166
Parcel#: 12987-106-000
Parking: Garage, Garage Door Opener
Parking Notes: Garage, Garage Door Opener
Patio/Porch: Covered, Patio, Porch
Pool: Gas Heat, In Ground, Private
Security: Carbon Monoxide Detector(s), Smoke Detector(s)
Sewer: Public Sewer
Swimming Pool: Yes
Utilities: Cable Connected, Electricity Available, Underground Utilities
Room Sizes
Bedroom: 12.3 X 12.2 Level - First
Bedroom: 12.3 X 14.11 Level - First
Bedroom: 12.2 X 11 Level - First
Primary Bathroom: 9.3 X 16.2 Level - First
Primary Bedroom: 13.3 X 16.5 Level - First
Foyer: 11.6 X 12 Level - First
Other: 13.6 X 14.1 Level - First
Dining Room: 17.11 X 13.9 Level - First
Kitchen: 13.1 X 18.1 Level - First
Living Room: 22.2 X 14 Level - First
Local Schools
High School: Bay
Middle School: Jinks
Elementary School: Hiland Park
Listed By / Shown By
Listed By
Agency Name: Keller Williams Realty Emerald Coast
Shown By
Agency Title: Premier Property Group
Agency Phone: 850-337-1555

Estimate Your Payment
Estimated Payment
$ 1,558.17 per month $1,377.63 Principal & Interest $0.00 Property Tax (data not provided by mls) $180.54 Homeowner's Insurance
2501 Parkwood Drive | MLS# 778232
This single family home located at 2501 Parkwood Drive, Panama City, FL 32405 is currently listed for sale with an asking price of $619,000. This property was built in 1993 and has 4 bedrooms and 3 full baths with 2658 sq. ft. Parkwood Drive is located in the The Woods Phase 2 subdivision. Search The Woods Phase 2 real estate on www.premierfl.com today.