
BEDS3
BATHS3 full 1 partial
SQUARE FEET2,730
MLS#1011434
STATUSActive
PROPERTY TYPEResidential - Townhouse
SUBDIVISIONKaiya Beach Resort
Property Description
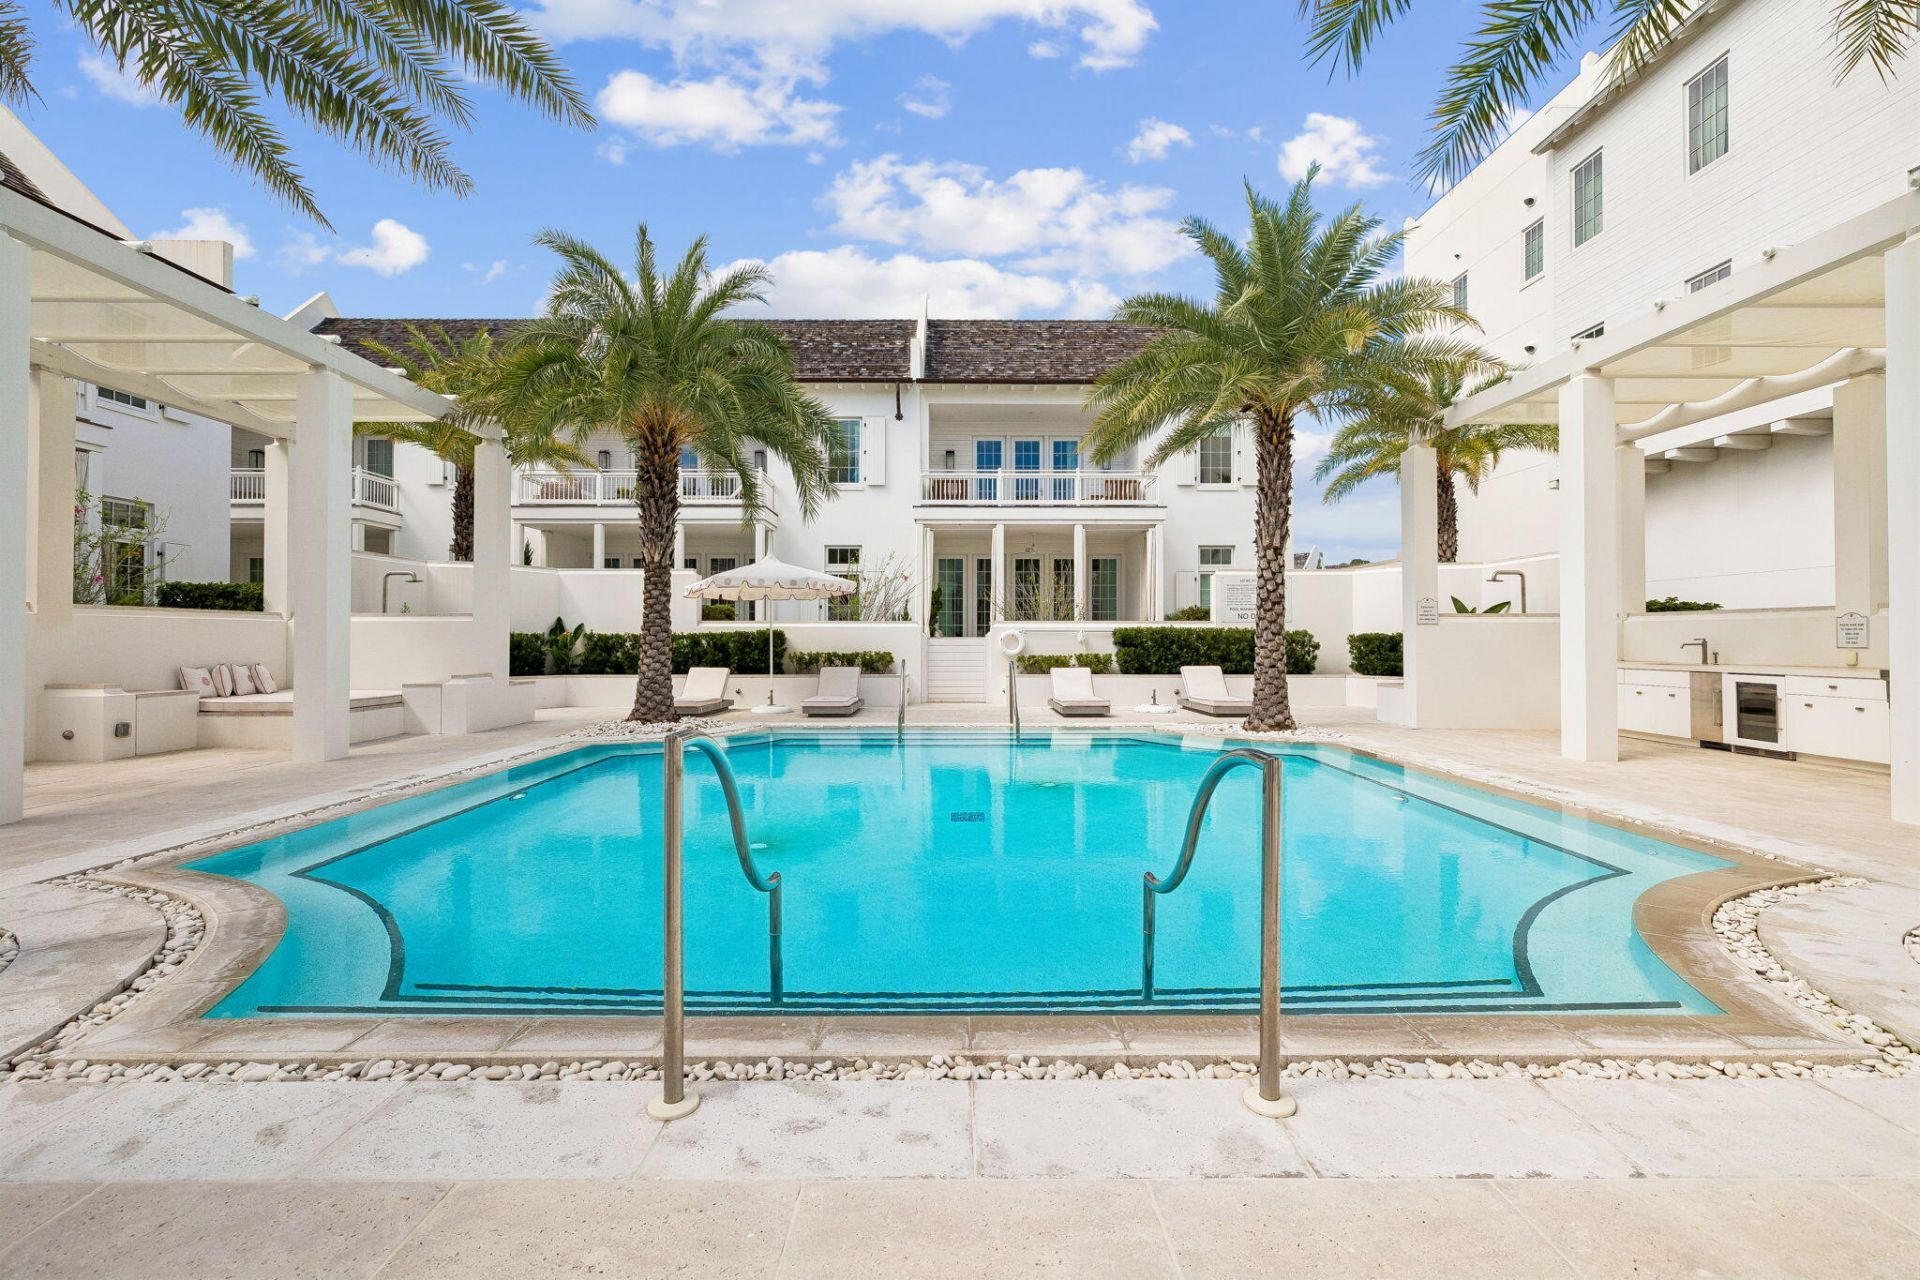
Designed by award-winning Khoury Vogt Architects, MEWS Row House Ten embraces an open-concept approach to coastal living, with spaces designed to bring family and friends together. This townhome flows naturally from one gathering space to the next, creating an easy setting for everyday living and weekends with guests.Large-format concrete pavers ground the first floor, while stained white oak planks bring warmth upstairs. The custom kitchen anchors the main living space with an oversized island, Caesarstone counters and backsplash, and Sub-Zero and Wolf appliances . Marble tile baths, fluted white oak cabinetry, Waterworks fixtures, and Emtek hardware continue the home's considered material palette.The primary suite opens to a private terrace--a natural spot for morning coffee or an evening glass of wine. Just beyond, the MEWS Pool Court extends daily life outdoors with a heated community pool, shaded loungers, and a chef's outdoor kitchen made for grilling, gathering, and settling in for game days.Outside, Marbletite stucco, wood-clad impact-rated doors and windows, cedar shingles, copper gutters, and Brazilian hardwood decking give the exterior a distinctly coastal character.MEWS Row House Ten brings together artisan architecture, comfortable gathering spaces, and the simple pleasures of life at the beach.
Property Features
Property Type: Residential - Townhouse
Cooling: Central Air
Garage: 2 car attached
Home Style: Villa
Stories: 2.0
Year Built: 2021
Feature Descriptions
Appliances: Auto Garage Door Opn, Cooktop, Dishwasher, Disposal, Dryer, Freezer, Microwave, Oven Self Cleaning, Refrigerator, Refrigerator W/IceMk, Smoke Detector, Stove/Oven Gas, Washer, Wine Refrigerator
Association Fee Includes: Accounting, Ground Keeping, Insurance, Legal, Management, Master Association, Services, Trash
Community Features: Short Term Rental - Allowed, BBQ Pit/Grill, Beach, Community Room, Deed Access, Elevators, Exercise Room, Fishing, Pavillion/Gazebo, Pets Allowed, Picnic Area, Playground, Pool, Waterfront
Exterior: Balcony, BBQ Pit/Grill, Shower
Flooring: Floor Hardwood, Floor Marble, Floor Tile
HOA: Yes
Interior: Kitchen Island, Lighting Recessed, Owners Closet, Pantry, Wallpaper
Parcel Number: 27-3S-18-16811-000-0100
Patio/Porch: Patio Covered
Pool Features: Pool - Heated, Pool Type
Property Condition: Construction Complete
Rooms Total: 8
Sewer: Public Sewer
Sub Type: Attached Single Unit
Utilities: Gas - Natural, Public Water, TV Cable, Underground
Window: Skylight(s), Window Treatment All
Local Schools
High School: South Walton
Middle School: Emerald Coast
Elementary School: Dune Lakes
Listed By / Shown By
Listed By
Agency Name: Berkshire Hathaway HomeServices
Shown By
Agency Title: Premier Property Group
Agency Phone: 850-337-1555

Estimate Your Payment
Estimated Payment
$ 8,873.25 per month $7,845.12 Principal & Interest $0.00 Property Tax (data not provided by mls) $1,028.13 Homeowner's Insurance
25 Stella Way, Unit M10 | MLS# 1011434
This townhouse located at 25 Stella Way, Unit M10, Alys Beach, FL 32461 is currently listed for sale with an asking price of $3,525,000. This property was built in 2021 and has 3 bedrooms and 3 full and 1 partial baths with 2730 sq. ft. Stella Way, Unit M10 is located in the Kaiya Beach Resort subdivision. Search Kaiya Beach Resort real estate on www.premierfl.com today.