
BEDS4
BATHS3 full
SQUARE FEET2,044
MLS#1005447
STATUSActive
PROPERTY TYPEResidential - Single Family
SUBDIVISIONLiberty Oaks S-D
Property Description
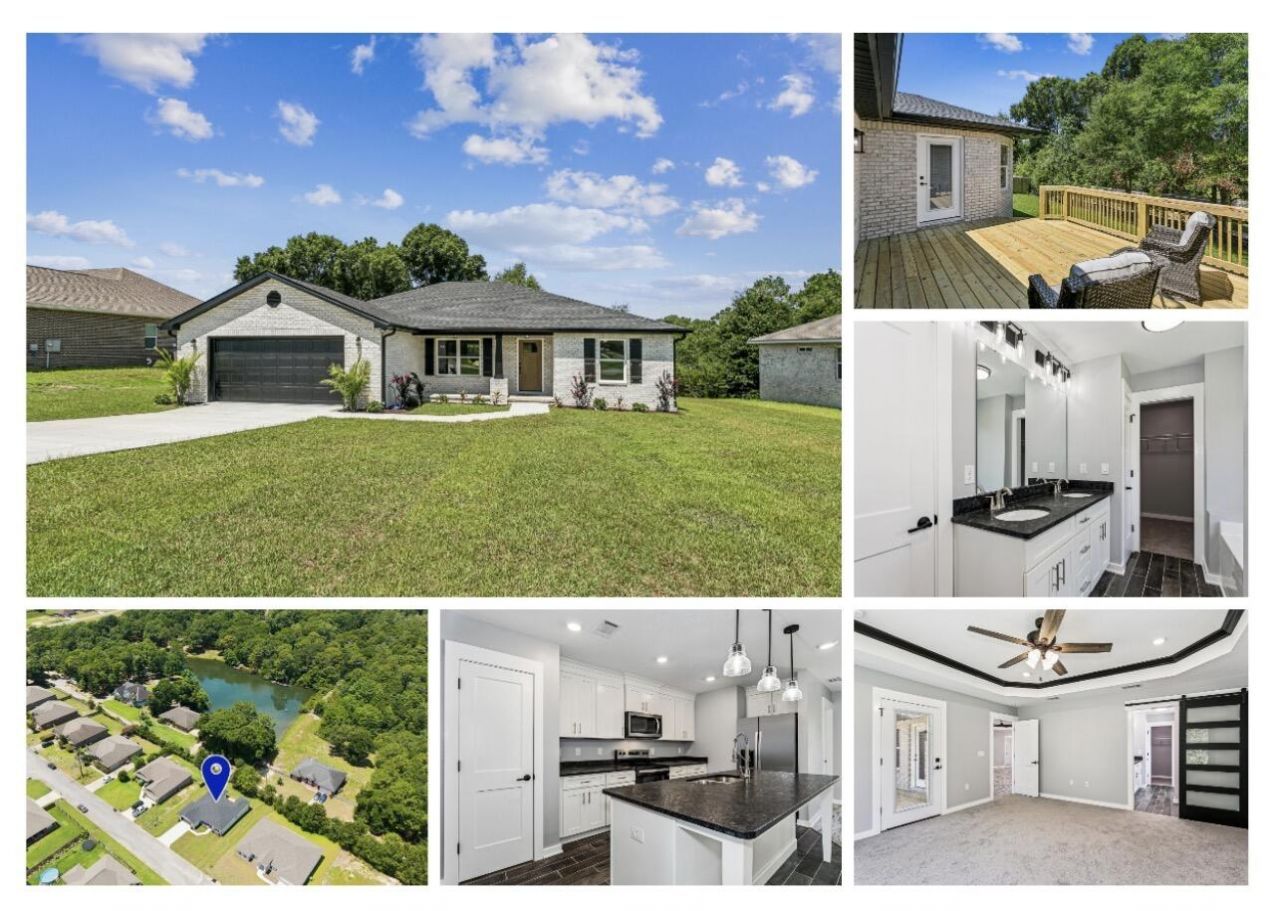
New Construction with a lake view!! Local builder offering 10K towards buyer's closing costs or rate buydown. Located in the desirable Liberty Oaks subdivision, this new construction home has been crafted with impeccable attention to detail. This 4 bedroom/3 bathroom residence offers an open concept layout designed for seamless indoor-outdoor entertaining.Step inside and you are immediately greeted by a bright, airy dining room, kitchen and family room. The kitchen features leathered granite, white cabinetry, and stainless appliances. Windows bathe the space in natural light.Retreat to the luxurious primary suite complete with a spa-like en suite bath and a private entry to the large deck. Abundant closet space, tray ceilings and a barn door highlight the builder's attention to detail.Additional highlights include energy-efficient systems, spray foam insulation in the attic, premium flooring, a spacious 2 car garage with epoxy floor, motion sensor lights in the closets and pantry, and the peace of mind that comes with a builder warranty. Enjoy morning coffee or evening sunsets from your custom outdoor living space. Schedule your private tour today to make this lake view dream your reality.
Property Features
Property Type: Residential - Single Family
Cooling: Ceiling Fans, Central Air
Heating: Central
Home Style: Traditional
Lot Size: 0.25 Acres
Stories: 1.0
Taxes: $566
Year Built: 2026
Feature Descriptions
Appliances: Auto Garage Door Opn, Dishwasher, Microwave, Refrigerator, Stove/Oven Electric, Water Heater - Elect
Days on Site: 19
Exterior: Brick
Financing Terms: Conventional, FHA, VA
Flooring: Floor Tile, Floor Vinyl, Floor WW Carpet New
Foundation: Slab
Interior: Ceiling Tray/Cofferd, Lighting Recessed, Pantry, Woodwork Stained
Lot: Cleared, Covenants, Interior
Lot Dimensions: 122.5 x 88.06 x 122.5 x 88.58
Parcel Number: 12-3N-24-0800-000A-0190
Patio/Porch: Deck Open
Property Condition: Construction Complete
Road Frontage: City Street
Rooms Total: 7
Sewer: Septic Tank
Special View Info: Lake
Sub Type: Detached Single Family
Utilities: Electric, Public Water
Window: Double Pane Windows
Local Schools
High School: Crestview
Middle School: Davidson
Elementary School: Northwood
Listed By / Shown By
Listed By
Agency Name: Coldwell Banker Realty
Shown By
Agency Title: Premier Property Group
Agency Phone: 850-337-1555

Estimate Your Payment
Estimated Payment
$ 1,154.75 per month $979.25 Principal & Interest $47.17 Property Tax $128.33 Homeowner's Insurance
249 Paradise Palm Circle | MLS# 1005447
This single family home located at 249 Paradise Palm Circle, Crestview, FL 32536 is currently listed for sale with an asking price of $439,999. This property was built in 2026 and has 4 bedrooms and 3 full baths with 2044 sq. ft. Paradise Palm Circle is located in the Liberty Oaks S-D subdivision. Search Liberty Oaks S-D real estate on www.premierfl.com today.