
BEDS3
BATHS2 full
SQUARE FEET1,284
MLS#1011339
STATUSActive
PROPERTY TYPEResidential - Single Family
SUBDIVISIONMARAVILLA COTTAGES
Property Description
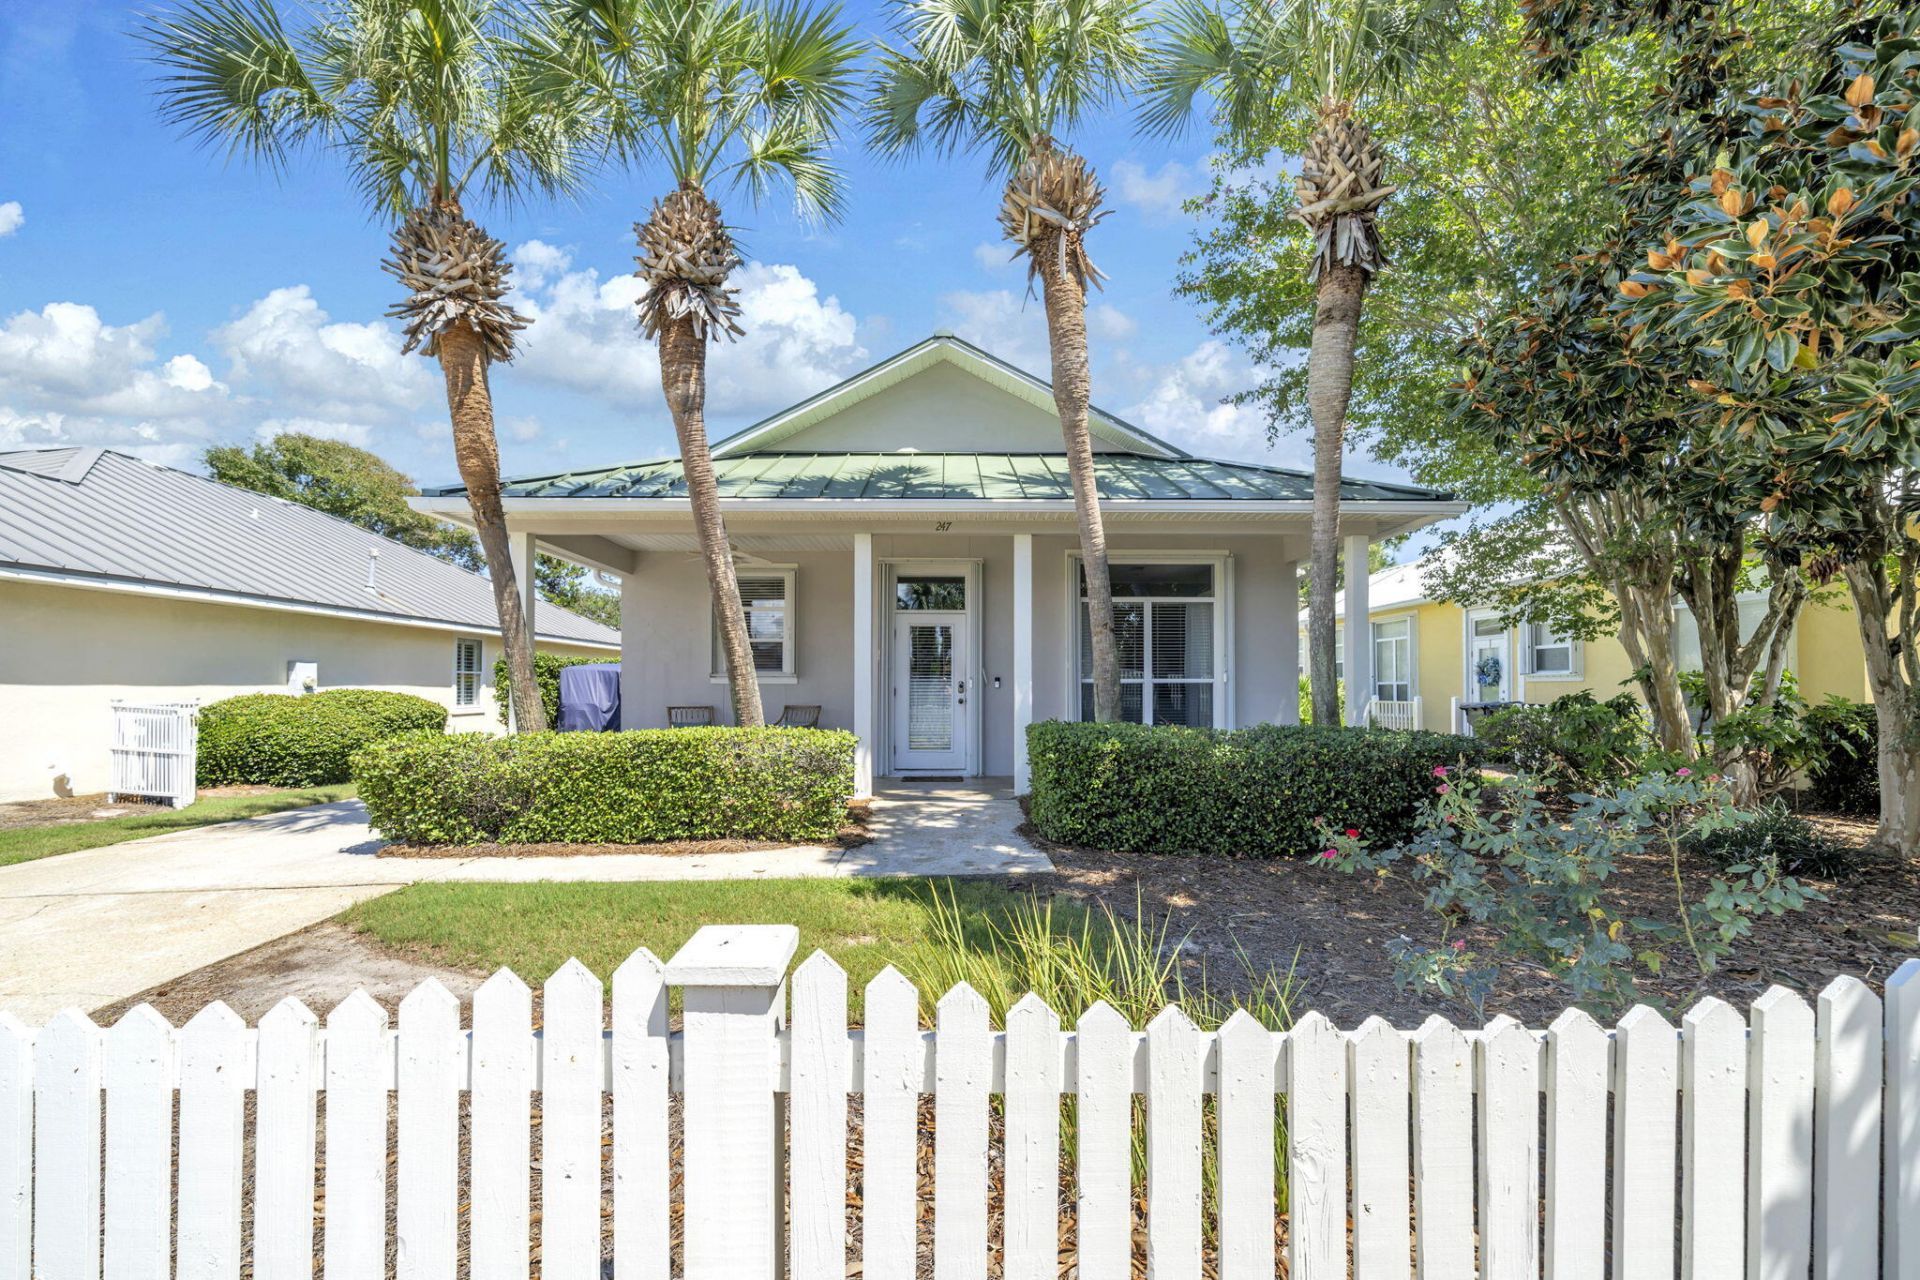
Experience coastal living at its best in this incredible Caribbean-style beach cottage, ideally located just a short walk from 500 feet of private, deeded beach access. Nestled within Maravilla, a gated community offering resort-style amenities, residents enjoy two swimming pools, tennis courts, a fitness facility, and more.This spacious 3-bedroom, 2-bath home features a thoughtfully designed, open-concept floor plan perfect for both relaxing and entertaining. The kitchen flows seamlessly into the dining and living areas, creating a bright and inviting central gathering space.The primary suite offers a private en suite bath featuring a walk-in rain shower and double vanity. Two additional guest bedrooms share a well-appointed full bath with a tub/shower combination.With its desirable location, generous layout, private beach access, and outstanding community amenities, this coastal retreat offers exceptional versatility as a primary residence, second home, or investment property.
Property Features
Property Type: Residential - Single Family
Cooling: Ceiling Fans, Central Air
Heating: Central
Home Style: Florida Cottage
Lot Size: 0.10 Acres
Stories: 1.0
Year Built: 1999
Feature Descriptions
Appliances: Cooktop, Dishwasher, Disposal, Dryer, Microwave, Oven Self Cleaning, Refrigerator, Refrigerator W/IceMk, Smoke Detector, Smooth Stovetop Rnge, Stove/Oven Electric, Washer, Water Heater - Elect
Association Fee Includes: Accounting, Ground Keeping, Management, Master Association, Recreational Faclty
Community Features: BBQ Pit/Grill, Beach, Community Room, Deed Access, Dumpster, Exercise Room, Fishing, Gated Community, Pets Allowed, Picnic Area, Pool, Tennis, TV Cable, Whirlpool
Exterior: Hurricane Shutters, Lawn Pump, Shower, Sprinkler System
Exterior: Frame, Stucco
Fireplace: Fireplace Gas, Fireplace
Fireplace Y/N: Yes
Flooring: Floor Laminate, Floor Tile
Foundation: Slab
HOA: Yes
Interior: Ceiling Raised, Kitchen Island, Lighting Recessed, Pantry, Split Bedroom, Washer/Dryer Hookup
Lot: Covenants, Level, Restrictions, Sidewalk, Within 1/2 Mile to Water
Lot Dimensions: 50x90
Parcel Number: 30-2S-21-42770-000-0200
Patio/Porch: Deck Open, Porch
Pool Features: Pool Type
Property Condition: Construction Complete
Rooms Total: 8
Sewer: Public Sewer
Sub Type: Detached Single Family
Utilities: Electric, Gas - Natural, TV Cable, Underground
Window: Window Treatment All
Room Sizes
Family Room: 14.4 X 13.7 Level - First
Dining Room: 14.7 X 9.6 Level - First
Kitchen: 9.5 X 8.5 Level - First
Primary Bathroom: 12.9 X 11.1 Level - First
Primary Bedroom: 11.9 X 5.4 Level - First
Bedroom: 12.9 X 11.1 Level - First
Bedroom: 11.1 X 9.9 Level - First
Full Bathroom: 9.6 X 4.11 Level - First
Local Schools
High School: South Walton
Middle School: Emerald Coast
Elementary School: Van R Butler
Listed By / Shown By
Listed By
Agency Name: Mainsail Realty Company
Shown By
Agency Title: Premier Property Group
Agency Phone: 850-337-1555

Estimate Your Payment
Estimated Payment
$ 1,510.09 per month $1,335.12 Principal & Interest $0.00 Property Tax (data not provided by mls) $174.97 Homeowner's Insurance
247 Maravilla Drive | MLS# 1011339
This single family home located at 247 Maravilla Drive, Miramar Beach, FL 32550 is currently listed for sale with an asking price of $599,900. This property was built in 1999 and has 3 bedrooms and 2 full baths with 1284 sq. ft. Maravilla Drive is located in the MARAVILLA COTTAGES subdivision. Search MARAVILLA COTTAGES real estate on www.premierfl.com today.