
BEDS5
BATHS3 full
SQUARE FEET3,050
MLS#997699
STATUSActive
PROPERTY TYPEResidential - Single Family
SUBDIVISIONHILLWOOD ESTATES
Property Description
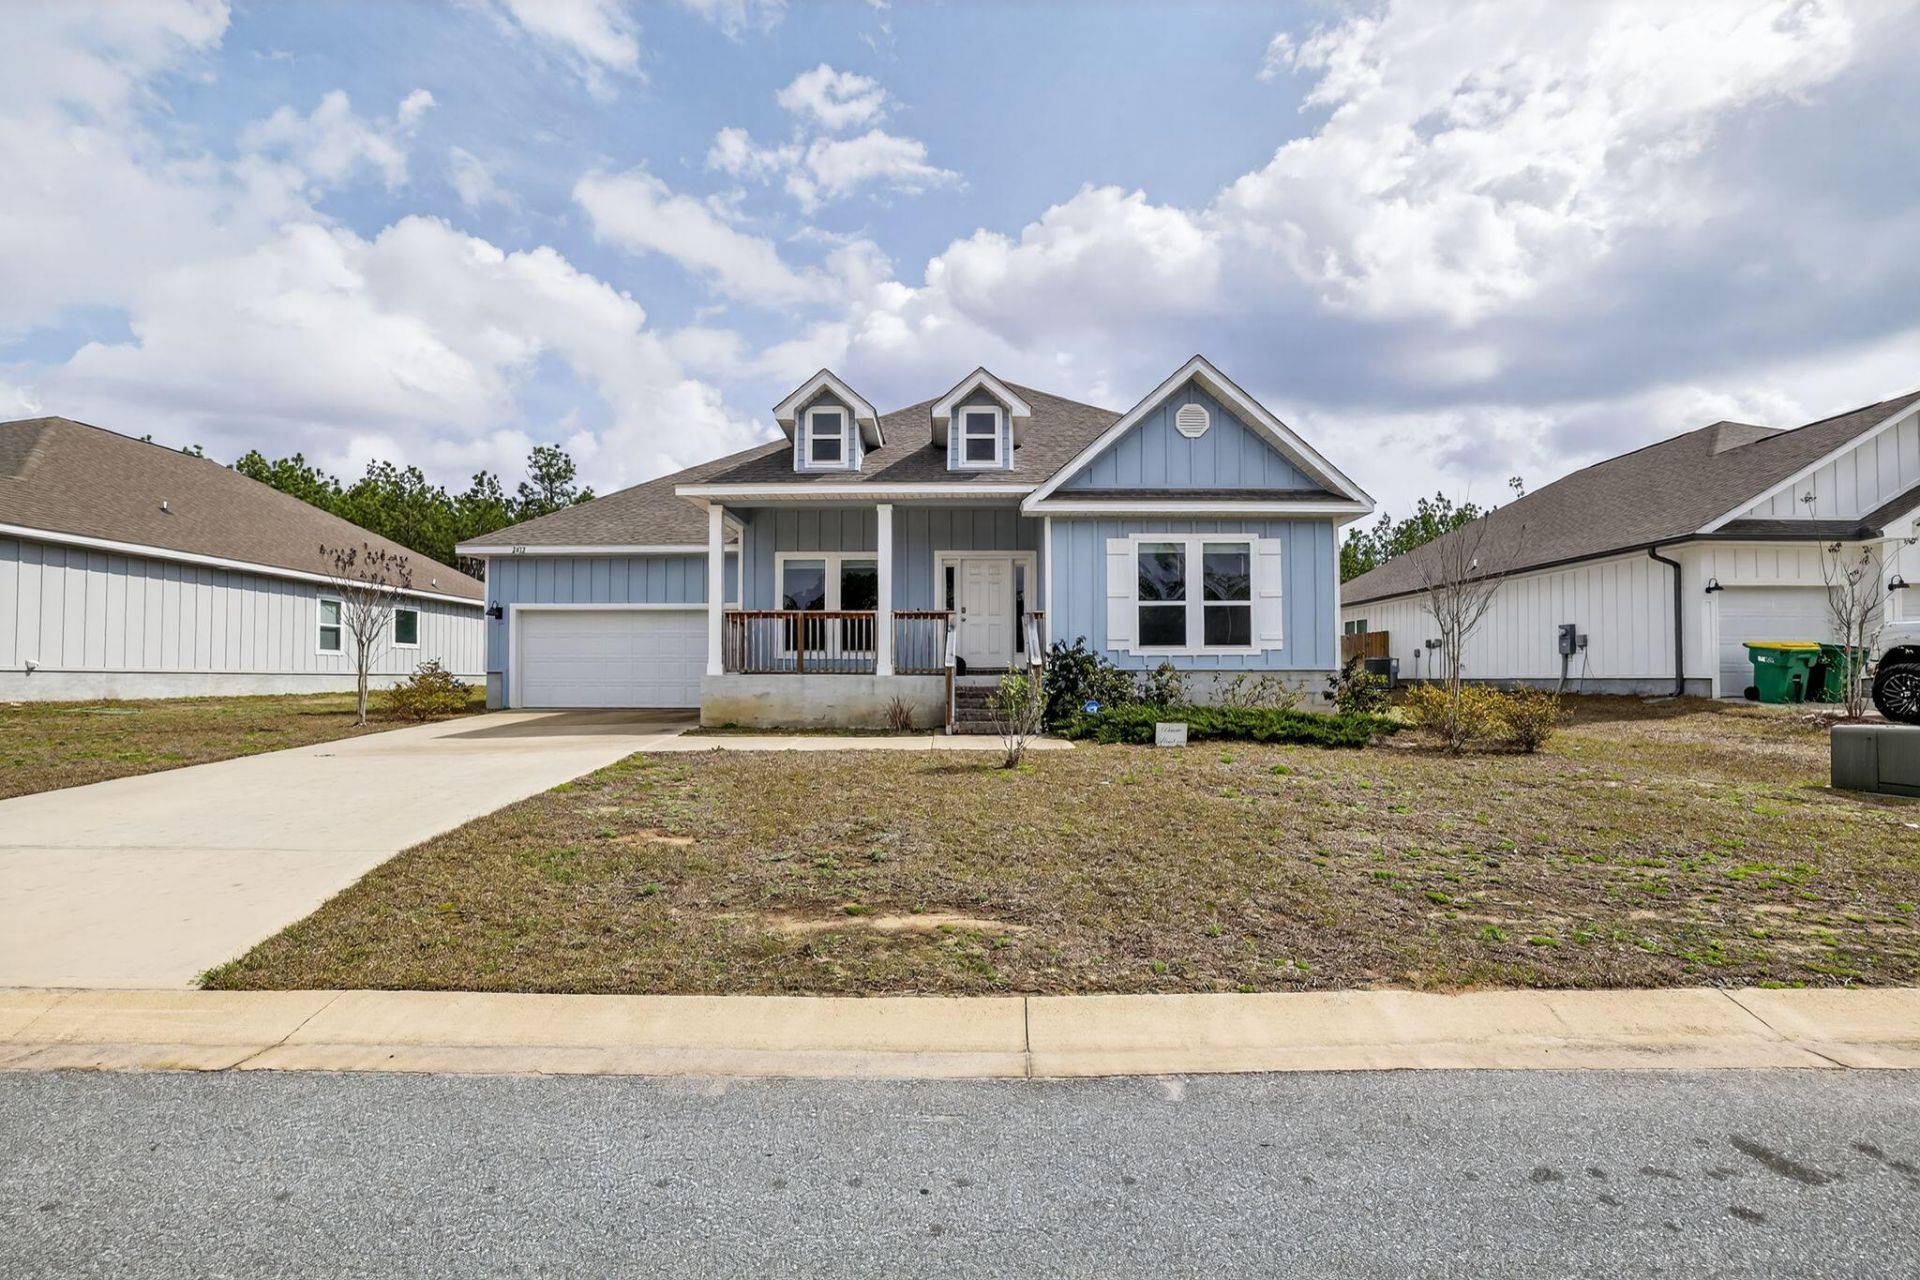
ASSUMABLE 5.5% VA LOAN - Rare opportunity to own one of the few true 5-bedroom homes in Hillwood Estates. Built in 2022 and offering over 3,000 square feet of thoughtfully designed living space, this move-in-ready home combines modern finishes, flexible living areas, and everyday functionality. Ideal for military relocation, remote work, or multigenerational living, the spacious single-story layout provides room to grow while maintaining comfort and convenience. Conveniently located near Eglin AFB, Hurlburt Field, and Duke Field, this home delivers the space buyers want with a financing advantage that stands out in today's market. Schedule your showing today!
Property Features
Property Type: Residential - Single Family
Cooling: Central Air
Garage: 2 car attached
Heating: Central
Home Style: Ranch
Lot Size: 76x295.74x76x295.07
Stories: 1.0
Taxes: $4,026
Year Built: 2022
Feature Descriptions
Appliances: Auto Garage Door Opn, Dishwasher, Disposal, Dryer, Microwave, Smooth Stovetop Rnge, Stove/Oven Electric, Warranty Provided, Washer, Water Heater - Elect
Association Fee Includes: Management
Days on Site: 75
Exterior: Frame, Siding CmntFbrHrdBrd
Financing Terms: Conventional, FHA, RHS, VA
Flooring: Floor Vinyl, Floor WW Carpet, Floor WW Carpet New
Foundation: Slab
HOA: Yes
Interior: Ceiling Tray/Cofferd, Kitchen Island, Pantry, Split Bedroom, Washer/Dryer Hookup
Lot: Covenants, Restrictions
Lot Dimensions: 76x295.74x76x295.07
Parcel Number: 30-4N-23-1200-0000-0240
Patio/Porch: Patio Covered, Porch
Property Condition: Construction Complete
Road Surface: Paved
Rooms Total: 12
Sewer: Septic Tank
Sub Type: Detached Single Family
Utilities: Electric, Public Water, Underground
Window: Window Treatmnt None, Double Pane Windows
Room Sizes
Kitchen: 18 X 14 Level - First
Family Room: 22 X 17 Level - First
Office: 14 X 13 Level - First
Dining Room: 13 X 11 Level - First
Bedroom: 16 X 14 Level - First
Bedroom: 12 X 12 Level - First
Bedroom: 12 X 12 Level - First
Bedroom: 13 X 12 Level - First
Bedroom: 14 X 12 Level - First
Breakfast Room: 12 X 10 Level - First
Covered Porch: 23 X 11 Level - First
Covered Porch: 16 X 6 Level - First
Local Schools
High School: Crestview
Middle School: Davidson
Elementary School: Bob Sikes
Listed By / Shown By
Listed By
Agency Name: Keller Williams Town & Country Realty
Shown By
Agency Title: Premier Property Group
Agency Phone: 850-337-1555

Estimate Your Payment
Estimated Payment
$ 1,493.18 per month $1,023.54 Principal & Interest $335.50 Property Tax $134.14 Homeowner's Insurance
2452 Dakota Way | MLS# 997699
This single family home located at 2452 Dakota Way, Crestview, FL 32536 is currently listed for sale with an asking price of $459,900. This property was built in 2022 and has 5 bedrooms and 3 full baths with 3050 sq. ft. Dakota Way is located in the HILLWOOD ESTATES subdivision. Search HILLWOOD ESTATES real estate on www.premierfl.com today.