
BEDS4
BATHS2 full
SQUARE FEET2,000
MLS#790435
STATUSActive
PROPERTY TYPEResidential - Single Family
SUBDIVISIONBurnt Mill Creek
Property Description
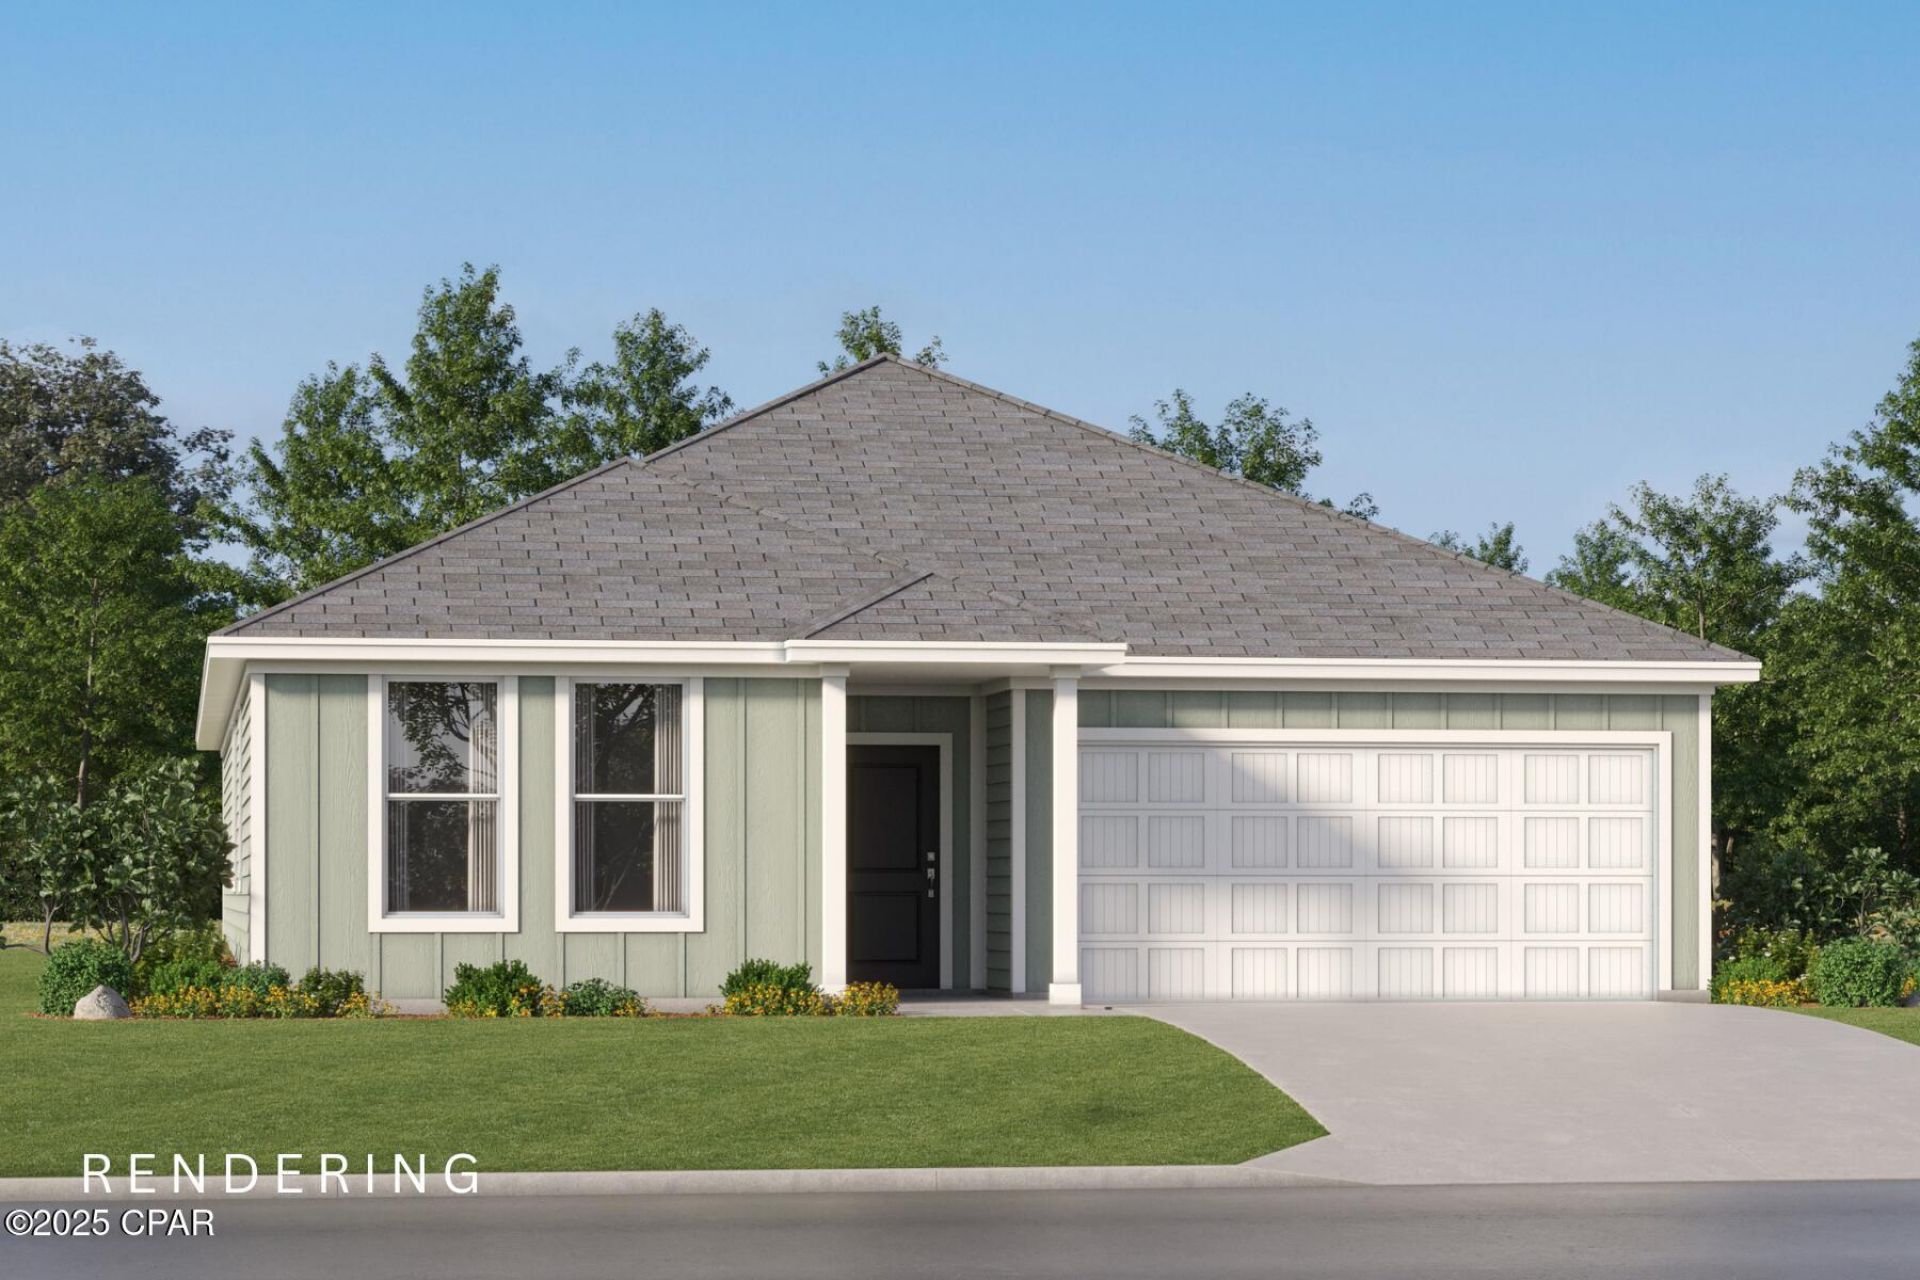
Discover incredible value in this brand new home located in a desirable new community in Southport. The Springsteen floorplan features 4 bedrooms, 2 full bathrooms, and a flex room perfect for a home office, bonus space, or playroom. This thoughtfully designed home also includes a 2-car garage and a spacious covered back porch--ideal for outdoor living. Inside, enjoy high-end finishes such as quartz countertops, stainless steel appliances, and white shaker-style cabinets. The Hardie Board exterior offers timeless curb appeal and durability.
Property Features
Property Type: Residential - Single Family
Cooling: Heat Pump
Garage: 2
Heating: Heat Pump
Home Style: Contemporary
Lot Size: 0.16 Acres
Roof Type: Shingle
Year Built: 2026
Feature Descriptions
Accessibility: Common Area
Appliances: Electric Range, Plumbed For Ice Maker
Exterior: HardiPlank Type
Lot Dimensions: 52x130
Parcel#: 07564-200-030
Parking: Garage, Garage Door Opener
Parking Notes: Garage, Garage Door Opener
Patio/Porch: Covered, Porch
Sewer: Public Sewer
Utilities: Underground Utilities
Window: Double Pane Windows
Room Sizes
Porch: 24 X 6 Level - First
Bedroom: 11 X 11 Level - First
Kitchen: 16 X 9 Level - First
Garage: 18 X 20 Level - First
Bedroom: 11 X 11 Level - First
Bedroom: 11 X 11 Level - First
Dining Room: 10 X 16 Level - First
Bedroom: 14 X 14 Level - First
Living Room: 13 X 16 Level - First
Local Schools
High School: Deane Bozeman
Middle School: Deane Bozeman
Elementary School: Southport
Listed By / Shown By
Listed By
Agency Name: Lennar Realty Inc
Shown By
Agency Title: Premier Property Group
Agency Phone: 850-337-1555

Estimate Your Payment
Estimated Payment
$ 893.59 per month $790.05 Principal & Interest $0.00 Property Tax (data not provided by mls) $103.54 Homeowner's Insurance
244 Maegans Way, Unit 15 | MLS# 790435
This single family home located at 244 Maegans Way, Unit 15, Panama City, FL 32404 is currently listed for sale with an asking price of $354,990. This property was built in 2026 and has 4 bedrooms and 2 full baths with 2000 sq. ft. Maegans Way, Unit 15 is located in the Burnt Mill Creek subdivision. Search Burnt Mill Creek real estate on www.premierfl.com today.