
BEDS4
BATHS2 full
SQUARE FEET2,100
MLS#995933
STATUSPending
PROPERTY TYPEResidential - Single Family
SUBDIVISIONBROOKWOOD
Property Description
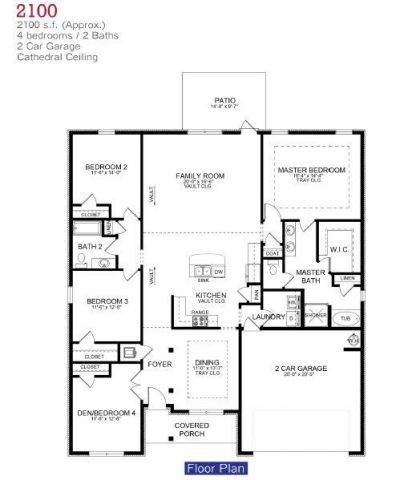
Don't let the square footage foo you! This home offers 4 bedroom and 2 full bathrooms. There is a formal dining room as well with a trey ceiling! This is a split floor plan and the master has its own en suite with dual vanities and a large walk in closet. The kitchen has a centrally located island overlooking the spacious family room. The roof pitch ensures elevated ceilings with 8 ' exterior doors. The back porch is covered and enlarged to 14' x 20'.The garage depth has been extended 2' and the garage has an electric door opener. There are blinds throughout and the bathroom countertops have been upgraded with quartz to match the kitchen. The lot is fenced for privacy and here you will find professional landscaping and a sprinkler system.
Property Features
Property Type: Residential - Single Family
Cooling: Ceiling Fans, Central Air
Fenced: Yes
Garage: 2 car attached
Heating: Heat Pump Air To Air, Central
Home Style: Traditional
Lot Size: 70' x 312'
Stories: 1.0
Year Built: 2026
Feature Descriptions
Appliances: Auto Garage Door Opn, Microwave, Oven Self Cleaning, Smoke Detector, Smooth Stovetop Rnge, Stove/Oven Electric, Warranty Provided, Water Heater - Elect
Association Fee Includes: Management
Days on Site: 152
Exterior: Columns, Fenced Back Yard, Hurricane Shutters, Sprinkler System
Exterior: Brick, Trim Vinyl
Financing Terms: Conventional, FHA, VA
Flooring: Floor Vinyl, Floor WW Carpet New
Foundation: Slab
HOA: Yes
Interior: Ceiling Cathedral, Ceiling Tray/Cofferd, Lighting Recessed, Pantry, Pull Down Stairs, Split Bedroom, Washer/Dryer Hookup
Lot: Covenants, Survey Available
Lot Dimensions: 70' x 312'
Parcel Number: 29-4N-23-1000-0000-0100
Patio/Porch: Patio Covered
Property Condition: To Be Built
Road Frontage: County Road
Rooms Total: 9
Sewer: Septic Tank
Sub Type: Detached Single Family
Utilities: Electric, Public Water
Window: Double Pane Windows
Room Sizes
Primary Bedroom: 16.4 X 14.4 Level - First
Covered Porch: 14 X 20 Level - First
Family Room: 19.1 X 18.4 Level - First
Kitchen: 14.8 X 14.5 Level - First
Dining Room: 11 X 13.7 Level - First
Covered Porch: 16.2 X 5 Level - First
Bedroom: 11.6 X 12.8 Level - First
Bedroom: 11.6 X 12 Level - First
Bonus Room: 11.6 X 12.8 Level - First
Local Schools
High School: Crestview
Middle School: Davidson
Elementary School: Bob Sikes
Listed By / Shown By
Listed By
Agency Name: Adams Homes Realty Inc
Shown By
Agency Title: Premier Property Group
Agency Phone: 850-337-1555

Estimate Your Payment
Estimated Payment
$ 909.68 per month $804.28 Principal & Interest $0.00 Property Tax (data not provided by mls) $105.40 Homeowner's Insurance
2423 Aleia Lane | MLS# 995933
This single family home located at 2423 Aleia Lane, Crestview, FL 32536 is currently listed for sale with an asking price of $361,381. This property was built in 2026 and has 4 bedrooms and 2 full baths with 2100 sq. ft. Aleia Lane is located in the BROOKWOOD subdivision. Search BROOKWOOD real estate on www.premierfl.com today.