
BEDS4
BATHS2 full 1 partial
SQUARE FEET2,100
MLS#999185
STATUSActive
PROPERTY TYPEResidential - Single Family
SUBDIVISIONBROOKWOOD
Property Description
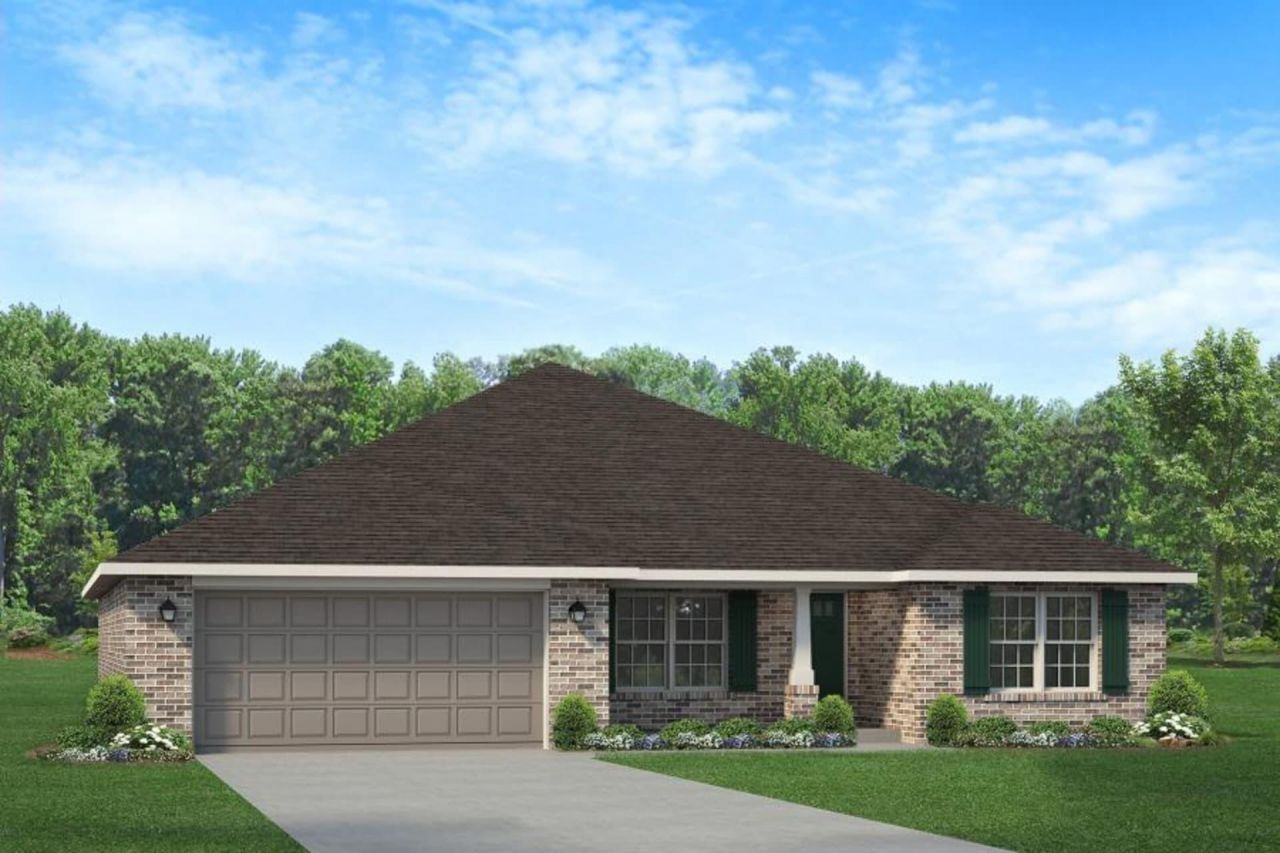
Don't pass this one up if you want beauty, quality and a half acre lot! This 4/2 is 3 sided brick with brick skirt in front and Hardie board front. The roof pitch is 7/12 with a 9 ' plate giving the home a grand appearance. The back porch has been upgraded to a 14' x 16' covered porch. The lot is with irrigation and comes sodded and professionally landscaped. Enter through the front door and meet a formal dining room and open kitchen/living area. The floors are LVP with carpet only in bedrooms. This is a split floorplan. The master has a large ensuite with double vanities, a garden tub and a tiled walk in shower. Countertops are quartz and cabinetry is shaker style with a scalloped edge. There is ample pantry space as well as kitchen counter space. There's just too much to mention!
Property Features
Property Type: Residential - Single Family
Cooling: Ceiling Fans, Central Air
Garage: 2 car attached
Heating: Central
Home Style: Traditional
Lot Size: 72' x 305'
Stories: 1.0
Taxes: $80
Year Built: 2026
Feature Descriptions
Appliances: Auto Garage Door Opn, Dishwasher, Microwave, Oven Self Cleaning, Smooth Stovetop Rnge, Stove/Oven Electric, Warranty Provided, Water Heater - Elect
Association Fee Includes: Management
Days on Site: 117
Exterior: Columns, Hurricane Shutters, Sprinkler System
Exterior: Brick, Siding CmntFbrHrdBrd, Trim Vinyl
Financing Terms: Conventional, FHA, VA
Flooring: Floor Vinyl, Floor WW Carpet New
Foundation: Slab
HOA: Yes
Interior: Ceiling Cathedral, Ceiling Tray/Cofferd, Kitchen Island, Lighting Recessed, Pantry, Pull Down Stairs, Split Bedroom, Washer/Dryer Hookup
Lot: Cleared, Covenants, Easements, Survey Available
Lot Dimensions: 72' x 305'
Parcel Number: 29-4N-23-1000-0000-0280
Patio/Porch: Patio Covered, Porch
Property Condition: Under Construction
Road Frontage: County Road
Road Surface: Paved
Rooms Total: 9
Sewer: Septic Tank
Sub Type: Detached Single Family
Utilities: Electric, Public Water
Window: Double Pane Windows
Local Schools
High School: Crestview
Middle School: Davidson
Elementary School: Bob Sikes
Listed By / Shown By
Listed By
Agency Name: Adams Homes Realty Inc
Shown By
Agency Title: Premier Property Group
Agency Phone: 850-337-1555

Estimate Your Payment
Estimated Payment
$ 966.63 per month $848.74 Principal & Interest $6.67 Property Tax $111.23 Homeowner's Insurance
2420 Aleia | MLS# 999185
This single family home located at 2420 Aleia, Crestview, FL 32536 is currently listed for sale with an asking price of $381,357. This property was built in 2026 and has 4 bedrooms and 2 full and 1 partial baths with 2100 sq. ft. Aleia is located in the BROOKWOOD subdivision. Search BROOKWOOD real estate on www.premierfl.com today.