
BEDS3
BATHS2 full
SQUARE FEET1,727
MLS#995642
STATUSActive
PROPERTY TYPEResidential - Single Family
SUBDIVISIONBrookwood
Property Description
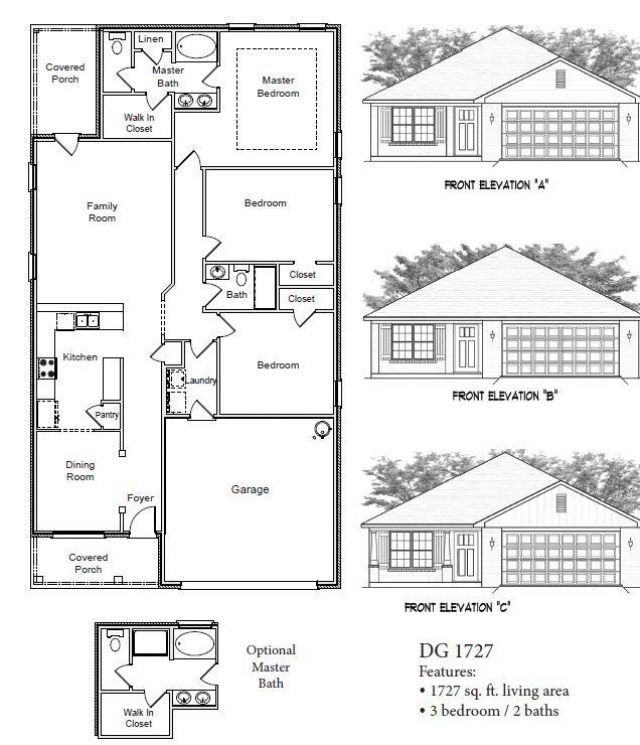
This patio home features 3 beds and 2 baths with formal dining and a back covered porch! Also included and sure to please is a tiled walk in shower with separate garden tub in the master bath! The floors boast durable LVP with carpet only in bedrooms. Cabinets are all wood shaker style. Appliances are stainless and go well with the black lighting package and hardware. Formal areas have bull nosed corners and all rooms have 5 1/4 inch baseboards. Situated throughout the home are energy saving LED recessed lighting. Vanities in both bathrooms are 36' high and the master bath has dual vanities. The exterior is Hardie on the front with brick skirting and 3 sided brick. The lot is .5 acre and comes sodded with sprinklers and a landscape package. This subdivision has only 38 homes and is well li
Property Features
Property Type: Residential - Single Family
Cooling: Ceiling Fans, Central Air
Garage: 2 car attached
Heating: Heat Pump Air To Air, Central
Home Style: Patio Home
Lot Size: 72' x 302.51'
Stories: 1.0
Year Built: 2026
Feature Descriptions
Appliances: Auto Garage Door Opn, Dishwasher, Microwave, Oven Self Cleaning, Smoke Detector, Smooth Stovetop Rnge, Stove/Oven Electric, Warranty Provided, Water Heater - Elect
Association Fee Includes: Management
Days on Site: 245
Exterior: Brick, Roof Pitched
Exterior: Hurricane Shutters, Sprinkler System
Financing Terms: Conventional, FHA, VA
Flooring: Floor Vinyl, Floor WW Carpet New
Foundation: Slab
HOA: Yes
Interior: Breakfast Bar, Ceiling Raised, Ceiling Tray/Cofferd, Lighting Recessed, Washer/Dryer Hookup
Lot: Covenants, Survey Available
Lot Dimensions: 72' x 302.51'
Parcel Number: 29-4N-23-1000-0000-0310
Patio/Porch: Patio Covered, Porch
Property Condition: Under Construction
Road Frontage: County Road
Road Surface: Paved
Rooms Total: 8
Sewer: Septic Tank
Sub Type: Detached Single Family
Utilities: Electric, Public Water
Window: Double Pane Windows
Room Sizes
Covered Porch: 7.11 X 12.1 Level - First
Family Room: 15.1 X 19 Level - First
Kitchen: 11.4 X 14.9 Level - First
Dining Room: 9.1 X 11.7 Level - First
Covered Porch: 15 X 5 Level - First
Primary Bedroom: 13.4 X 15.1 Level - First
Bedroom: 15 X 10.9 Level - First
Bedroom: 13.4 X 12 Level - First
Local Schools
High School: Crestview
Middle School: Davidson
Elementary School: Bob Sikes
Listed By / Shown By
Listed By
Agency Name: Adams Homes Realty Inc
Shown By
Agency Title: Premier Property Group
Agency Phone: 850-337-1555

Estimate Your Payment
Estimated Payment
$ 900.94 per month $796.55 Principal & Interest $0.00 Property Tax (data not provided by mls) $104.39 Homeowner's Insurance
2414 Aleia Lane | MLS# 995642
This single family home located at 2414 Aleia Lane, Crestview, FL 32536 is currently listed for sale with an asking price of $357,907. This property was built in 2026 and has 3 bedrooms and 2 full baths with 1727 sq. ft. Aleia Lane is located in the Brookwood subdivision. Search Brookwood real estate on www.premierfl.com today.