
BEDS3
BATHS2 full
SQUARE FEET1,891
MLS#790433
STATUSActive
PROPERTY TYPEResidential - Single Family
SUBDIVISIONBurnt Mill Creek
Property Description
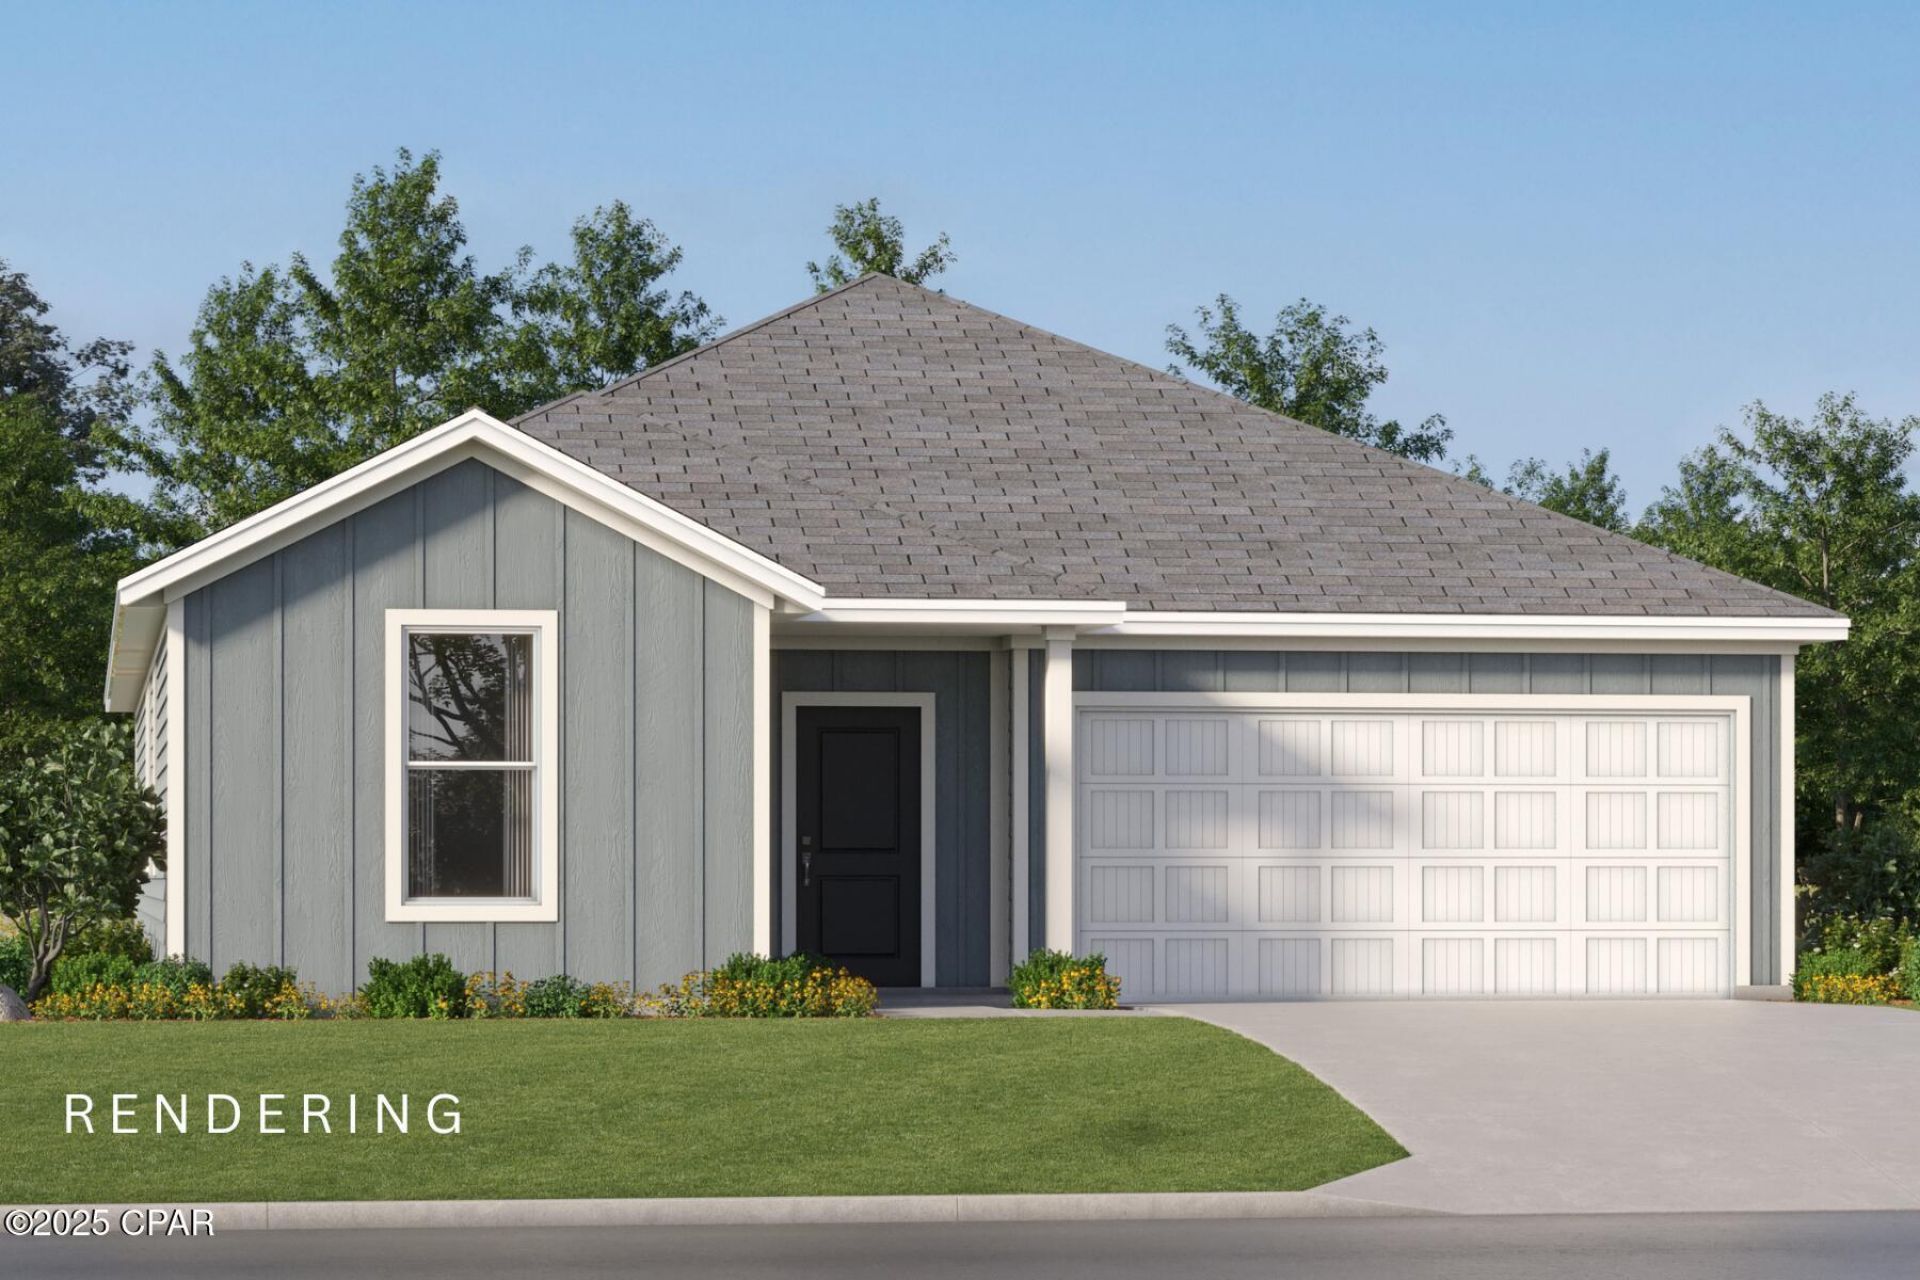
The Joplin floorplan offers a total 3 bedrooms and 2 baths with an office (or flex space)!, large walk-in closet in Owner's Suite and large dining nook at a very spacious 1891 square feet. Features in the home include (but are not limited to) 2 car garage, beautiful open kitchen with huge pantry, upgraded quartz countertops, white shaker style cabinets, and stainless steel appliances. Owner's Bath includes large TILED walk-in shower, double vanity and large walk-in closet. Large closets in secondary bedrooms as well. Please note this home is under construction. Floorplan layout and elevation rendering in photos section are for reference only. Actual colors, finishes and options may vary.
Property Features
Property Type: Residential - Single Family
Cooling: Heat Pump
Garage: 2
Heating: Heat Pump
Home Style: Contemporary
Lot Size: 0.16 Acres
Roof Type: Shingle
Year Built: 2026
Feature Descriptions
Accessibility: Common Area
Appliances: Electric Range, Plumbed For Ice Maker
Exterior: HardiPlank Type
Lot Dimensions: 52x130
Parcel#: 07564-200-032
Parking: Garage, Garage Door Opener
Parking Notes: Garage, Garage Door Opener
Patio/Porch: Covered, Porch
Sewer: Public Sewer
Utilities: Underground Utilities
Window: Double Pane Windows
Room Sizes
Porch: 24 X 7 Level - First
Kitchen: 18 X 9 Level - First
Garage: 18 X 20 Level - First
Bedroom: 11 X 10 Level - First
Bedroom: 11 X 10 Level - First
Dining Room: 10 X 17 Level - First
Bedroom: 14 X 13 Level - First
Living Room: 14 X 17 Level - First
Local Schools
High School: Deane Bozeman
Middle School: Deane Bozeman
Elementary School: Southport
Listed By / Shown By
Listed By
Agency Name: Lennar Realty Inc
Shown By
Agency Title: Premier Property Group
Agency Phone: 850-337-1555

Estimate Your Payment
Estimated Payment
$ 855.83 per month $756.67 Principal & Interest $0.00 Property Tax (data not provided by mls) $99.16 Homeowner's Insurance
240 Maegans Way Avenue , Unit 16 | MLS# 790433
This single family home located at 240 Maegans Way Avenue , Unit 16, Panama City, FL 32404 is currently listed for sale with an asking price of $339,990. This property was built in 2026 and has 3 bedrooms and 2 full baths with 1891 sq. ft. Maegans Way Avenue , Unit 16 is located in the Burnt Mill Creek subdivision. Search Burnt Mill Creek real estate on www.premierfl.com today.