
BEDS4
BATHS2 full
SQUARE FEET1,956
MLS#1003487
STATUSActive
PROPERTY TYPERental - Single Family
SUBDIVISIONSILVER CREEK ESTATES
Property Description
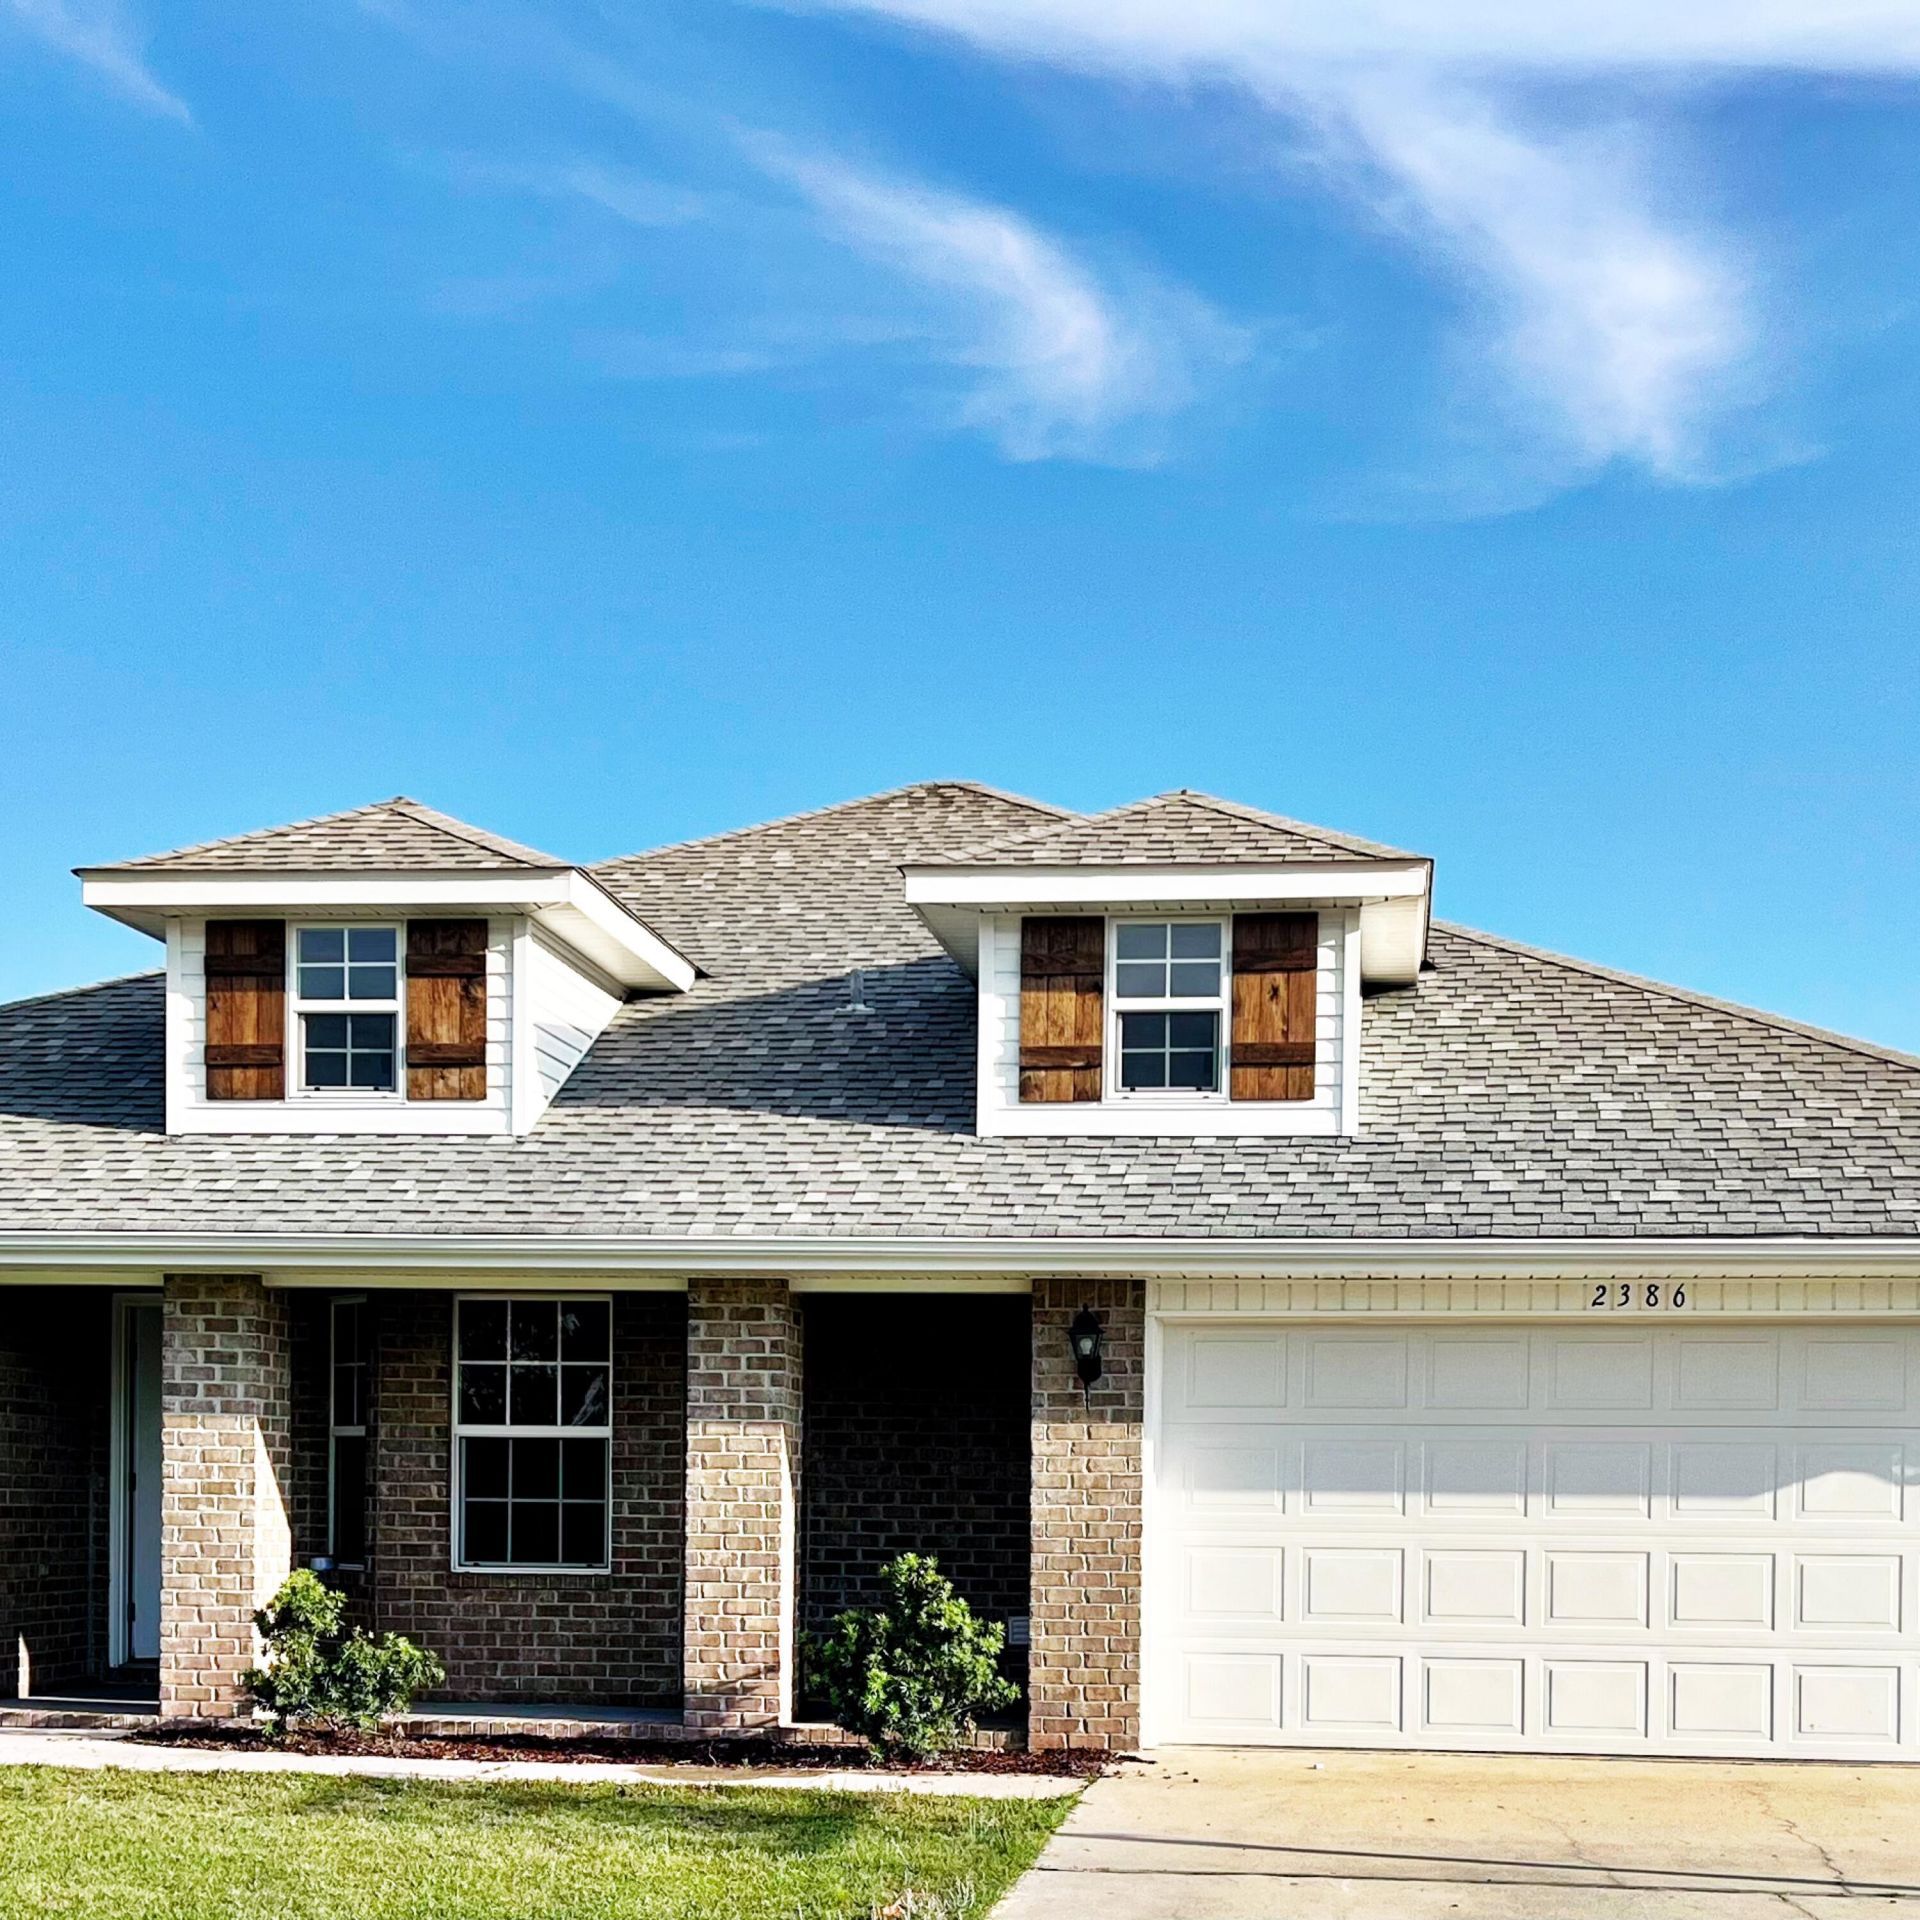
AVAILABLE... July 1, 2026. 4bed/2bath POOL home is ready for you! A sparkling blue 17x38 in-ground pool with fire pit, oversized fenced in backyard with plenty of space for RV parking. The Primary Suite features a large bedroom with trey ceiling and bathroom has double vanity, double closets, and a soaking tub. Pool care included.NO smoking and NO pets.All applicants are required to complete an application on https://onefamilypropertyservices.petscreening.com/regardless of if they own a pet or not. Applicants with an ESA are also required to complete the application.**Please note, only one pet profile per pet is required.** Fees Required once an application is approved include, but may not be limited to: Security Deposit, Non-Refundable Fees (cleaning and rekey), $20 Certified Mail Fee, and Pet Fees (when applicable).
Property Features
Property Type: Rental - Single Family
Cooling: Ceiling Fans, Central Air
Fenced: Yes
Garage: 2
Heating: Heat Cntrl Electric
Home Style: Country
Lot Size: 0.52 Acres
Stories: 1.0
Year Built: 2011
Feature Descriptions
Appliances: Auto Garage Door Opn, Dishwasher, Microwave, Refrigerator, Smoke Detector, Stove/Oven Electric, Water Heater - Elect
Days on Site: 6
Exterior: Brick, Trim Vinyl
Fencing: Fenced Privacy
Flooring: Floor Laminate, Floor Tile, Floor WW Carpet
Foundation: Slab
Interior: Breakfast Bar, Ceiling Cathedral, Ceiling Tray/Cofferd, Kitchen Island, Newly Painted, Pantry, Washer/Dryer Hookup
Lot: Level, Restrictions
Lot Dimensions: 100x224
Parking: Garage
Patio/Porch: Patio Open
Pool Features: Pool - In-Ground, Pool Type
Road Frontage: County Road
Road Surface: Paved
Rooms Total: 9
Sub Type: Single Family Residence
Window: Double Pane Windows
Local Schools
High School: Crestview
Middle School: Davidson
Elementary School: Bob Sikes
Listed By / Shown By
Listed By
Agency Name: ONE Family Property Services LLC
Shown By
Agency Title: Premier Property Group
Agency Phone: 850-337-1555

2386 Barberee Drive | MLS# 1003487
This property located at 2386 Barberee Drive, Crestview, FL 32536 is currently listed for rent with an asking price of $2,595 / Monthly. Search Crestview real estate on www.premierfl.com today.