
BEDS5
BATHS5 full 1 partial
SQUARE FEET5,570
MLS#1011776
STATUSActive
PROPERTY TYPEResidential - Single Family
SUBDIVISIONROYAL PALMS
Property Description
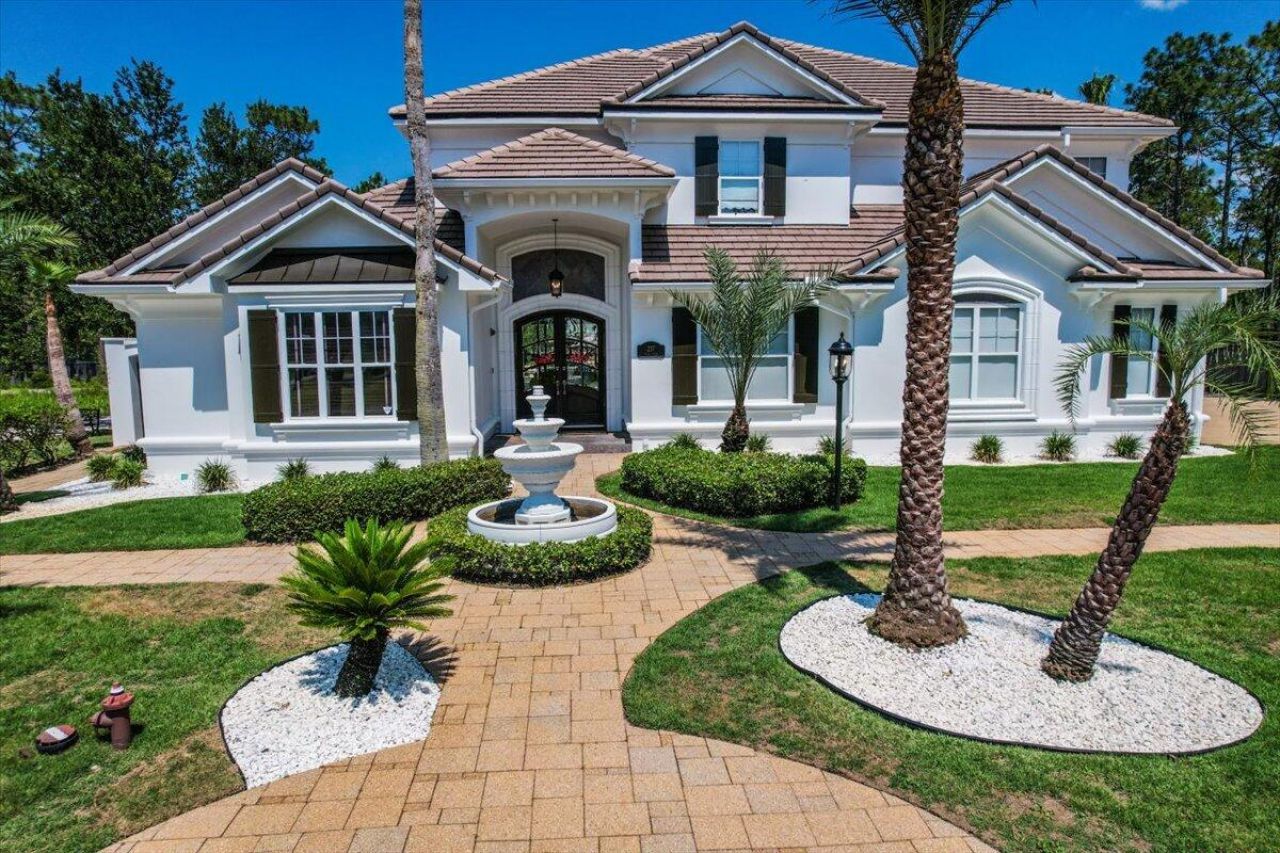
This meticulously crafted residence, just blocks from 30A offers the perfect blend of modern luxury and relaxed beachside living featuring a bright and airy open floor plan, grand high ceilings, large windows, and elegant finishes throughout. The spacious living areas provide ample room for entertaining guests or unwinding with family, while the fireplace adds a touch of warmth and comfort. The gourmet kitchen is a chef's dream, equipped with top-of-the-line appliances, custom cabinetry, and a generous island perfect for casual dining or meal preparation. The luxurious primary suite is complete with a spa-like bathroom and private entry to the balcony. Two public boat launch ramps less than 1/2 mile down the street.
Property Features
Property Type: Residential - Single Family
Cooling: Ceiling Fans, Central Air
Fenced: Yes
Garage: 4 car attached
Home Style: Southern
Lot Size: 0.53 Acres
Stories: 2.0
Year Built: 2007
Feature Descriptions
Appliances: Auto Garage Door Opn, Dishwasher, Disposal, Dryer, Ice Machine, Microwave, Oven Double, Range Hood, Refrigerator, Refrigerator W/IceMk, Security System, Smoke Detector, Stove/Oven Gas, Washer, Water Heater - Elect
Days on Site: 38
Exterior: Stucco
Exterior: Balcony, Columns, Fenced Back Yard, Hot Tub, Lawn Pump, Pavillion/Gazebo, Shower, Sprinkler System
Fencing: Fenced Privacy
Financing Terms: Conventional
Fireplace: Fireplace Gas, Fireplace
Fireplace Y/N: Yes
Flooring: Floor Hardwood, Floor Marble, Floor Terrazo, Floor Tile, Floor WW Carpet
Foundation: Slab
Hot Tub: Yes
Interior: Breakfast Bar, Built-In Bookcases, Ceiling Beamed, Ceiling Cathedral, Ceiling Crwn Molding, Ceiling Tray/Cofferd, Lighting Recessed, Lighting Track, Pantry, Upgraded Media Wing, Washer/Dryer Hookup, Wet Bar
Lot: Cul-De-Sac
Lot Dimensions: 155 X113
Parcel Number: 29-2S-20-33150-000-0130
Parking: Garage, Oversized, See Remarks
Patio/Porch: Patio Open
Pool Features: Pool - In-Ground, Pool Type
Property Condition: Construction Complete
Road Frontage: Private Road
Road Surface: Paved
Rooms Total: 16
Security: yes
Sewer: Public Sewer
Special View Info: Lake
Sub Type: Detached Single Family
Utilities: Electric, Phone, Public Water, TV Cable
Window: Double Pane Windows
Local Schools
High School: South Walton
Middle School: Emerald Coast
Elementary School: Van R Butler
Listed By / Shown By
Listed By
Agency Name: Berkshire Hathaway HomeServices
Shown By
Agency Title: Premier Property Group
Agency Phone: 850-337-1555

Estimate Your Payment
Estimated Payment
$ 5,034.47 per month $4,451.13 Principal & Interest $0.00 Property Tax (data not provided by mls) $583.33 Homeowner's Insurance
237 Royal Palm Boulevard | MLS# 1011776
This single family home located at 237 Royal Palm Boulevard, Santa Rosa Beach, FL 32459 is currently listed for sale with an asking price of $1,999,999. This property was built in 2007 and has 5 bedrooms and 5 full and 1 partial baths with 5570 sq. ft. Royal Palm Boulevard is located in the ROYAL PALMS subdivision. Search ROYAL PALMS real estate on www.premierfl.com today.