
BEDS3
BATHS3 full 1 partial
SQUARE FEET1,646
MLS#785704
STATUSActive
PROPERTY TYPEResidential -
SUBDIVISIONSweetbay
Property Description
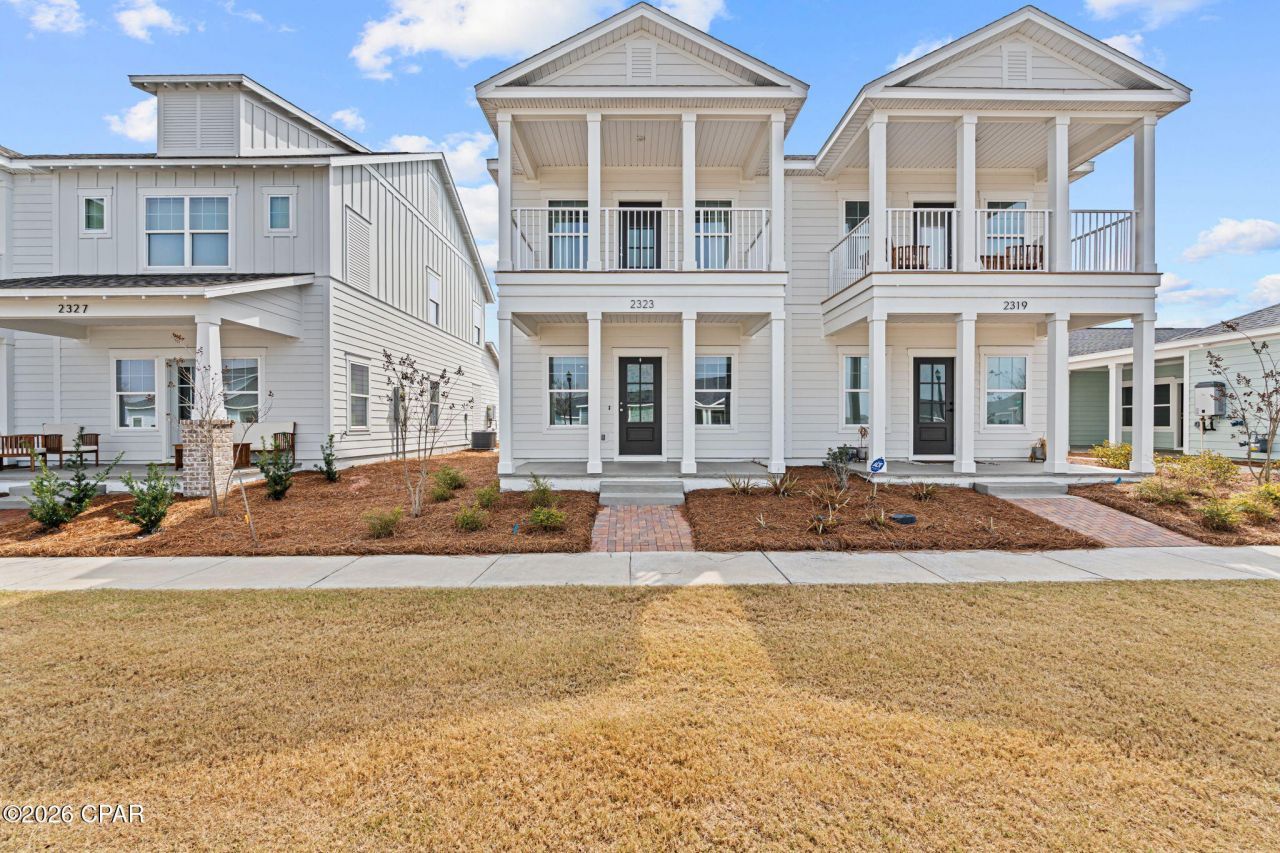
Experience the best of SweetBay in the ''Sabal'' plan by Harris Doyle Homes. Designed for those who value experiences over yard work, this cottage offers a truly ''lock-and-leave'' lifestyle. Your monthly fees handle the landscaping, irrigation, and even routine exterior maintenance--giving you total freedom to enjoy the community's resort-style perks. Inside, luxury meets logic with a rare dual-primary suite layout. The main level features a primary retreat with a floor-to-ceiling tiled shower, while the second floor offers a second primary suite with a private balcony--perfect for morning coffee. A third ensuite bedroom ensures every guest has their own sanctuary. The SweetBay Life: Drive your golf cart to the resort-style pools, launch a kayak into the Bay, or walk to the brand-new Publix-anchored town center. With private beach access, a sports court, and a future marina on the horizon, this isn't just a home--it's a permanent vacation. Buyer to verify all information and measurements if important
Property Features
Property Type: Residential -
Home Style: Craftsman
Taxes: $5,703
Year Built: 2025
Feature Descriptions
Appliances: Electric Range
Association Amenities: Barbecue
Community Features: Community Pool
Days on Site: 150
Parcel#: 11731-500-180
Patio/Porch: Balcony, Covered, Porch
Pool: Community
Room Sizes
Bedroom: 12.6 X 11.6 Level - Second
Primary Bedroom: 13.1 X 11.6 Level - Second
Primary Bedroom: 11.5 X 11.6 Level - First
Local Schools
High School: Bay
Middle School: Jinks
Elementary School: Northside
Listed By / Shown By
Listed By
Agency Name: Gillman Group Realty
Shown By
Agency Title: Premier Property Group
Agency Phone: 850-337-1555

Estimate Your Payment
Estimated Payment
$ 1,368.87 per month $790.08 Principal & Interest $475.25 Property Tax $103.54 Homeowner's Insurance
2323 Discovery Loop | MLS# 785704
This home located at 2323 Discovery Loop, Panama City, FL 32405 is currently listed for sale with an asking price of $355,000. This property was built in 2025 and has 3 bedrooms and 3 full and 1 partial baths with 1646 sq. ft. Discovery Loop is located in the Sweetbay subdivision. Search Sweetbay real estate on www.premierfl.com today.